Description
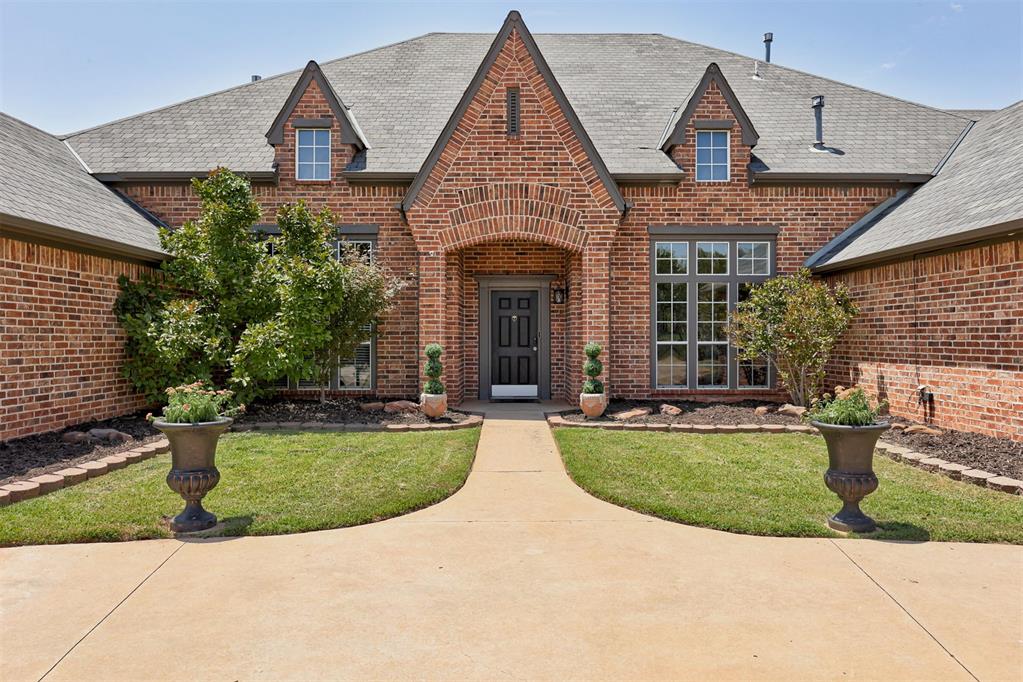
SHOWSTOPPER in Brenton Hills with an incredible one-level floor plan designed for entertaining and multi-generational living! Situated on an oversized lot, this beautifully maintained home makes an immediate statement with an arched wrought iron front door, soaring 12-foot ceilings, and impressive room sizes! Featuring 4 bedrooms, 3.5 bathrooms, a dedicated study, formal dining room, and a separate second living area complete with a theater room and kitchenette with its own private exterior entrance perfect for guests and multi-generational living. The kitchen is a standout with a massive island, granite countertops, built-in stainless steel appliances, gas cooktop, walk-in pantry, extensive cabinetry, and a layout open to the breakfast nook and living area. The living room features hardwood floors, tall statement windows, and a cozy electric fireplace. The formal dining room includes a stylish built-in dry bar with custom cabinetry, wine storage, and a designer backsplash perfect for entertaining. The oversized primary suite feels like its own private wing with an additional sitting area or study within the bedroom perfect for a home office, nursery, reading room, or workout space. The spa-like en suite features dual sinks, vanity area, jetted Jacuzzi tub, walk-in shower, and TWO large walk-in closets. Two secondary bedrooms share a Jack and Jill bathroom, while the fourth bedroom includes its own private bath making the layout ideal for guests or extended family. Additional features include epoxy garage floors, in-ground storm shelter, full sprinkler system, oversized covered back patio, HUGE backyard, and lush landscaping. Located in the award-winning Edmond School District just minutes from the Kilpatrick Turnpike, Chisholm Creek, shopping, restaurants, and entertainment hotspots! OPEN HOUSE SUNDAY 2-4!
Details
| MLS # | 1231306 |
|---|---|
| Listing Type | For Sale |
| Style | House |
| HOA Dues | $400 |
| Sub-Type | Resale |
| Status | Pending |
| Year | 2014 |
| Days On Site | 104 |
| Listing Provided By | Bold Real Estate, LLC | Terra Hunter |
Features
| Bed(s) | 4 |
|---|---|
| Bath(s) | 4 Total |
| SQ Feet | 4,622 |
| Garage | 3 |
| Story(s) | 1 |
| Acreage | 0.40 |
Interior
| Rooms Total | 0 |
|---|---|
| Heating | Gas |
| Fireplaces Total | 1 |
| Appliances | Dishwasher, Disposal, Microwave |
| Interior Features | Ceiling Fan(s), Combo Woodwork, Laundry Room |
Exterior
| Exterior Features | Patio-Covered, Covered Porch |
|---|---|
| Lot Features | Interior Lot |
| Foundation Details | Slab |
Parking
| Garage Spaces | 3 |
|---|
Utilities
| Utilities | Public |
|---|
Taxes
| Okc Tax Amount | 7657.5300 |
|---|---|
| Tax Block | 15 |
| Tax Lot | 02 |
Area Information
| State | OK |
|---|---|
| County | Oklahoma |
| City | Edmond |
| Zip Code | 73013 |
| School District | Oklahoma |
| School District | Santa Fe HS |
| Elementary School | Charles Haskell ES |
| High School | Santa Fe HS |
| Listing VS Median (in 73013) | |
Price: $645,000 low | high Med: $399,788 sqft: 4,622 low | high Med: 2,293 $ / sqft: $140 low | high Med: $174 On site: 104 low | high Med: 37 | |
Request a showing
Request a showing
Contact
Learn More About This Property

| State | OK |
|---|---|
| County | Oklahoma |
| City | Edmond |
| Zip Code | 73013 |
| School District | Oklahoma |
| School District | Santa Fe HS |
| Elementary School | Charles Haskell ES |
| High School | Santa Fe HS |
| Listing VS Median (in 73013) | |
Price: $645,000 low | high Med: $399,788 sqft: 4,622 low | high Med: 2,293 $ / sqft: $140 low | high Med: $174 On site: 104 low | high Med: 37 | |