












Description
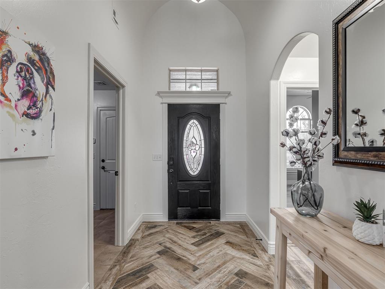
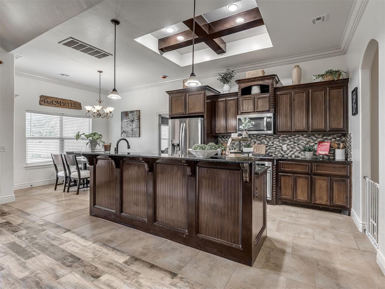
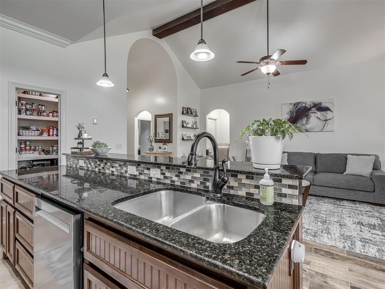
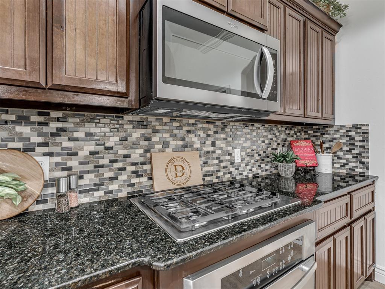
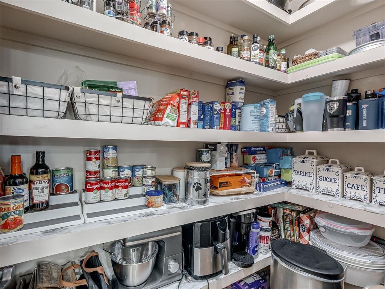
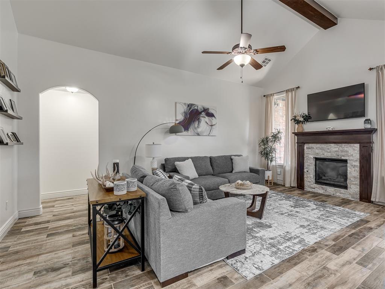
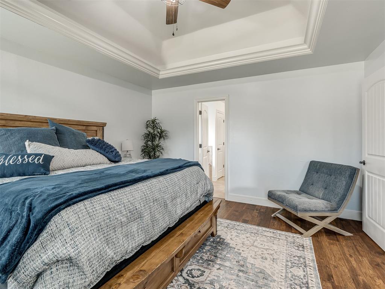
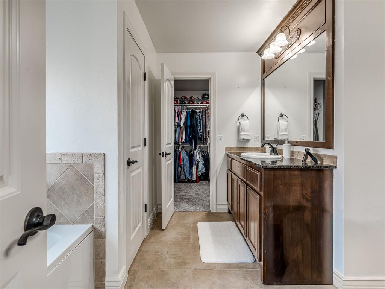
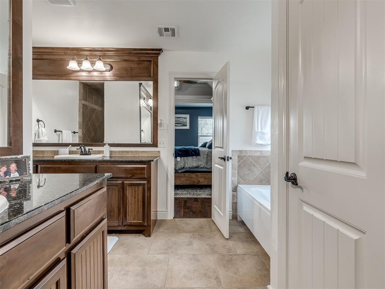
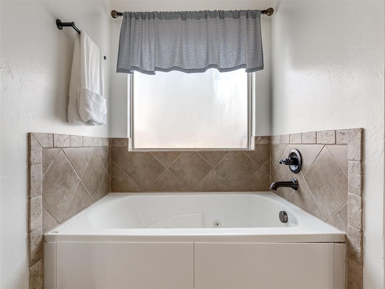
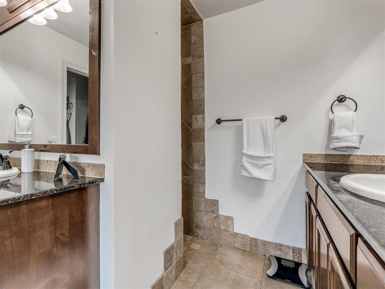
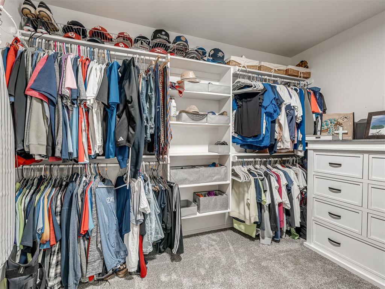
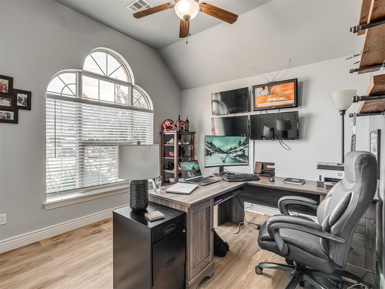
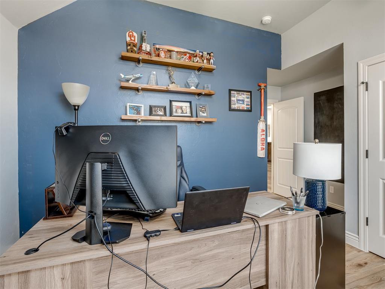
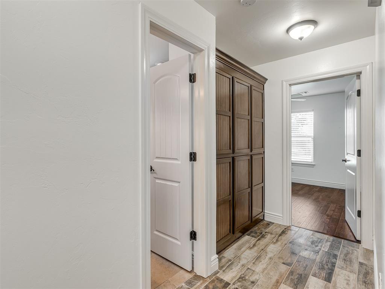
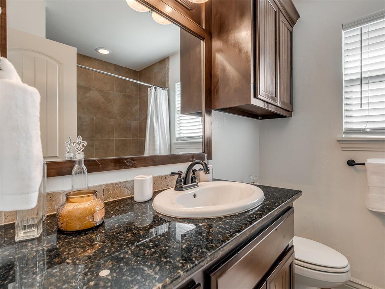
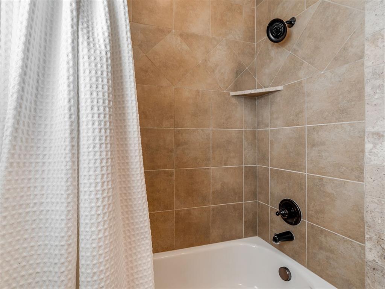
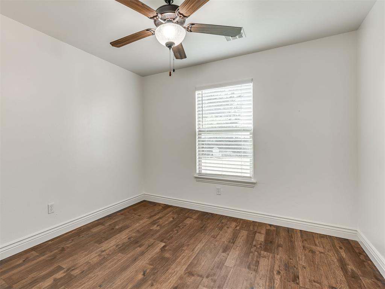
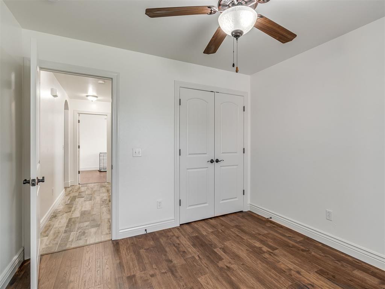
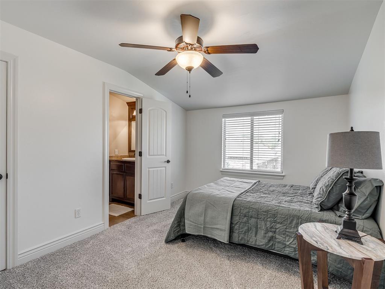
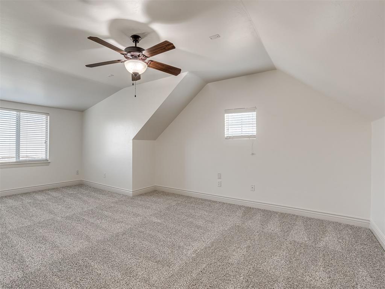
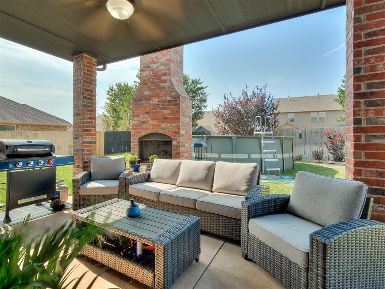
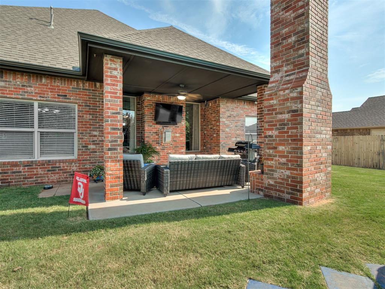
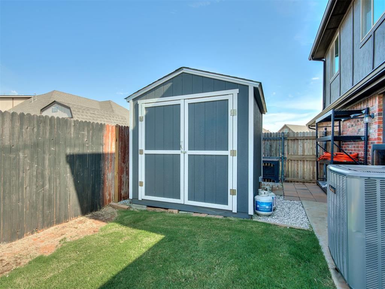
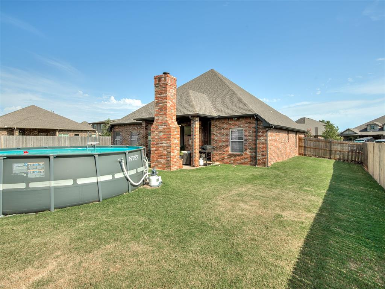
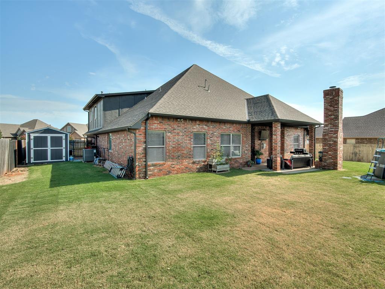
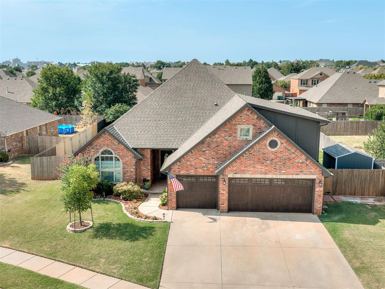
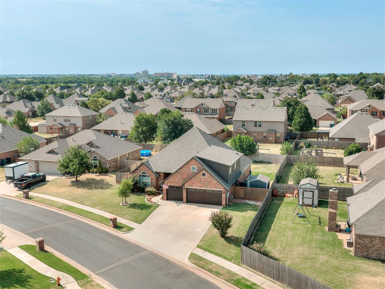
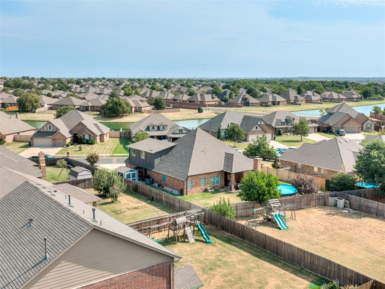
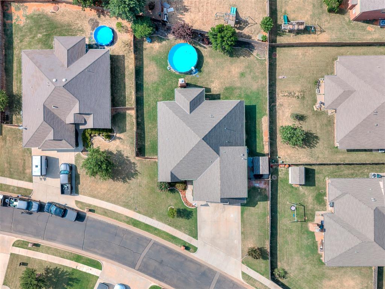
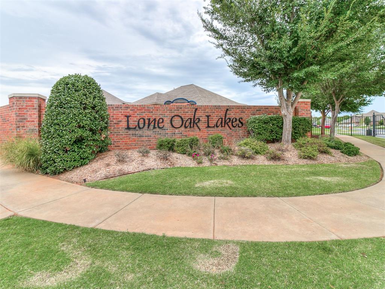
Located in the gated Lone Oak Lakes community within the highly sought-after Deer Creek School District, this 5-bedroom, 3-bath home with a 3-car garage offers a flexible floor plan and extensive updates. Built in 2011, the home features fresh interior paint, new carpet, wood-look tile flooring, modern lighting, high ceilings, and wood beams. The living room is highlighted by an updated fireplace featuring new stacked-stone and wood-look tile flooring.The kitchen features custom stained cabinetry with beadboard detail, rich ceiling detail and crown molding, granite countertops, stainless steel appliances, upgraded 4-burner gas range, built-in microwave, dishwasher, under-cabinet lighting, stacked glass-tile backsplash and an impressive walk-in pantry. The split-plan primary suite includes a private bath with double vanities, separate soaking tub, 5-foot walk-in shower and an impressive 12' x 7' walk-in closet with built-in drawers. Bedrooms include ceiling fans, and the additional full baths provide plenty of flexibility for family or guests. Upstairs, the 19' x 12' bonus room is also wired for surround sound and offers multiple possibilities as a game room, workout space, media room, or 2nd living. Additionally located upstairs is the optional 5th bedroom with attached private full bathroom. Both the heating and air-conditioning systems have been fully replaced. Additional features include a storm shelter in the garage, outdoor fireplace, and a separate storage building. Located close to shopping, highways and local eateries this home checks a lot of boxes!
Details
| MLS # | 1241818 |
|---|---|
| Listing Type | For Sale |
| Style | House |
| HOA Dues | $600 |
| Sub-Type | Resale |
| Status | Pending |
| Year | 2011 |
| Days On Site | 34 |
| Listing Provided By | Metro Brokers of Oklahoma | Kathleen Forrest |
Features
| Bed(s) | 5 |
|---|---|
| Bath(s) | 3 Total |
| SQ Feet | 2,263 |
| Garage | 3 |
| Story(s) | 1 |
| Acreage | 0.27 |
Interior
| Rooms Total | 9 |
|---|---|
| Heating | Gas |
| Fireplaces Total | 1 |
| Appliances | Dishwasher, Disposal, Microwave |
| Interior Features | Whirlpool |
Exterior
| Exterior Features | Patio-Covered, Outbuildings |
|---|---|
| Lot Features | Interior Lot |
| Foundation Details | Slab |
Parking
| Garage Spaces | 3 |
|---|---|
| Parking Features | Concrete |
Utilities
| Utilities | Cable Available, Electricity Available, Natural Gas Available, Public |
|---|
Taxes
| Okc Tax Amount | 4865.8200 |
|---|---|
| Tax Block | 003 |
| Tax Lot | 003 |
Area Information
| State | OK |
|---|---|
| County | Oklahoma |
| City | Edmond |
| Zip Code | 73013 |
| School District | Oklahoma |
| School District | Deer Creek HS |
| Elementary School | Deer Creek ES |
| High School | Deer Creek HS |
| Listing VS Median (in 73013) | |
Price: $389,900 low | high Med: $399,500 sqft: 2,263 low | high Med: 2,250 $ / sqft: $172 low | high Med: $178 On site: 34 low | high Med: 51 | |
Request a showing
Request a showing
Contact
Learn More About This Property

| State | OK |
|---|---|
| County | Oklahoma |
| City | Edmond |
| Zip Code | 73013 |
| School District | Oklahoma |
| School District | Deer Creek HS |
| Elementary School | Deer Creek ES |
| High School | Deer Creek HS |
| Listing VS Median (in 73013) | |
Price: $389,900 low | high Med: $399,500 sqft: 2,263 low | high Med: 2,250 $ / sqft: $172 low | high Med: $178 On site: 34 low | high Med: 51 | |
