










Description
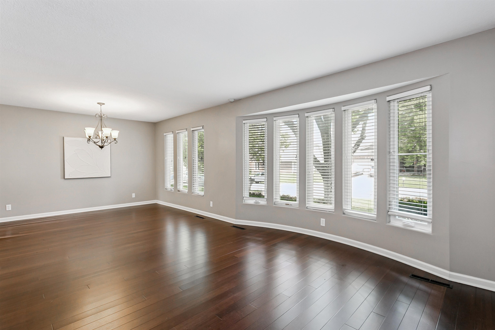
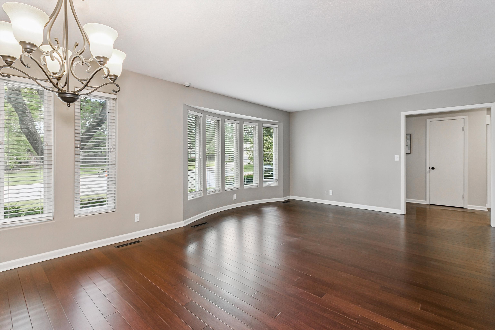
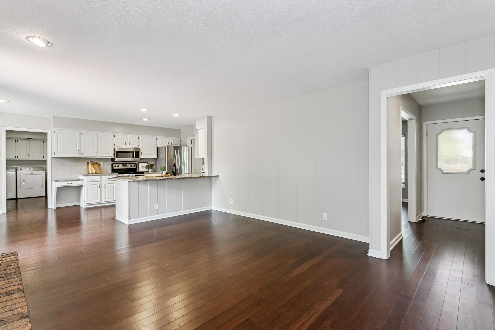
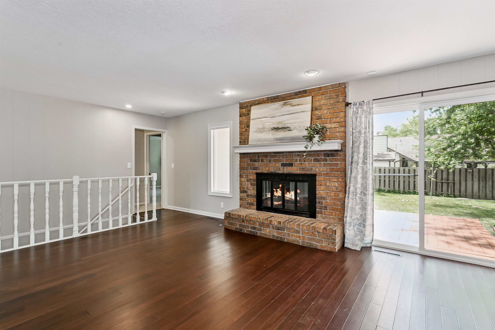
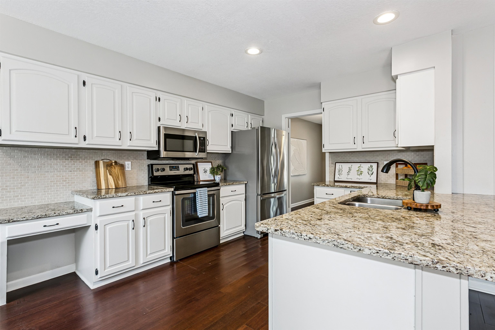
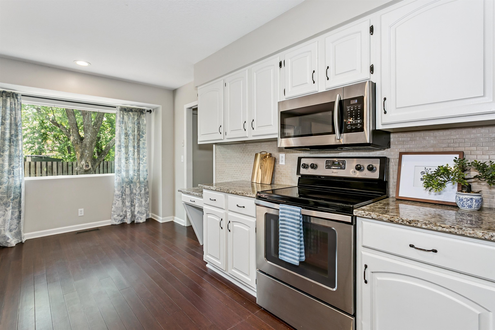
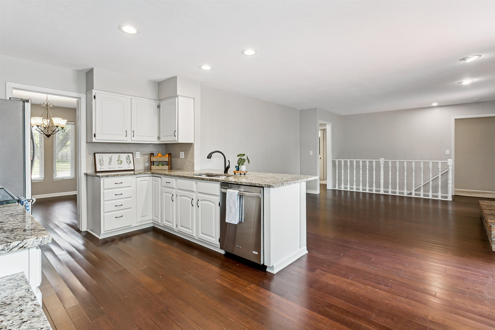
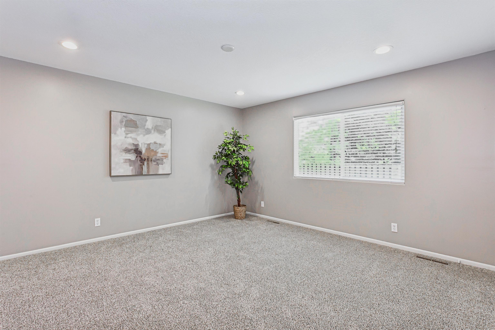
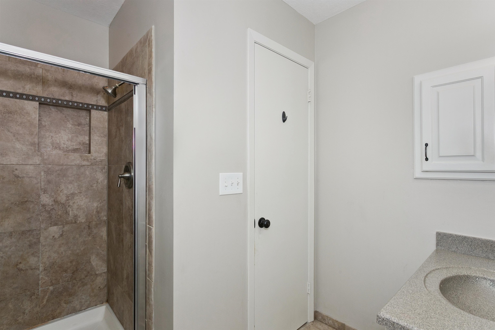
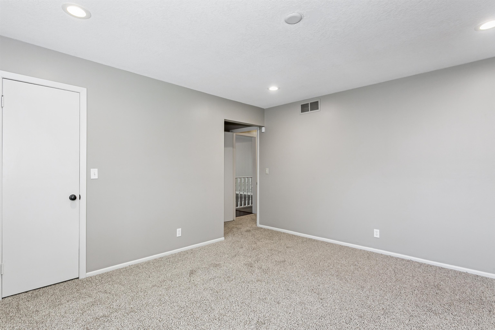
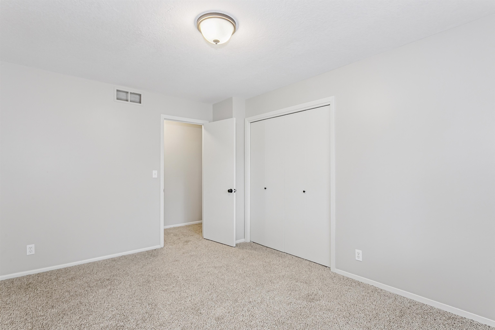
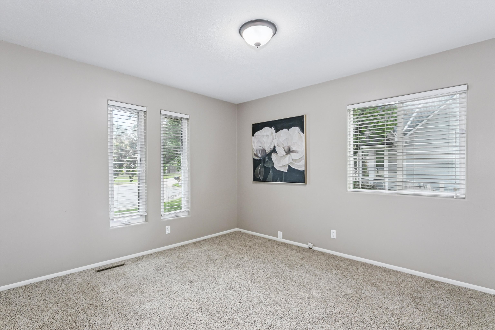
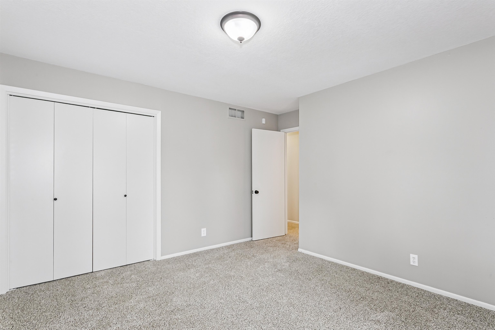
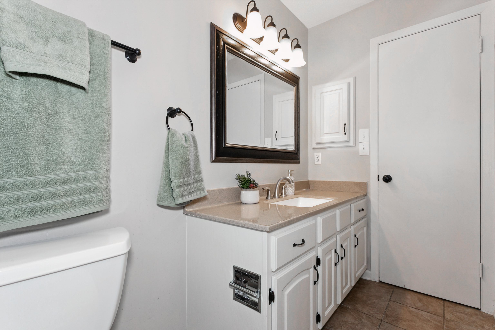
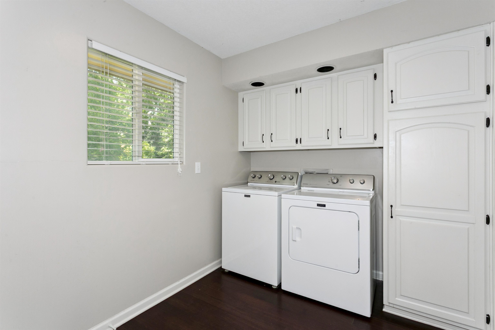
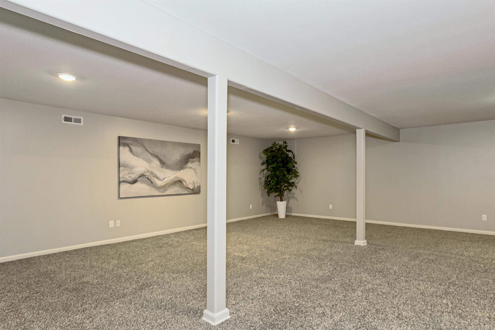
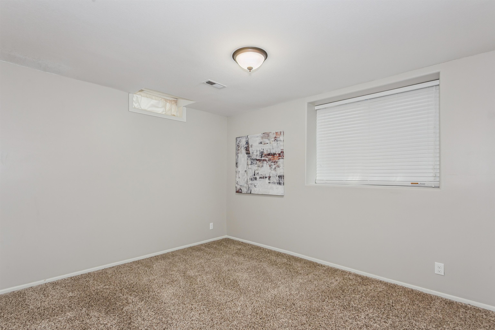
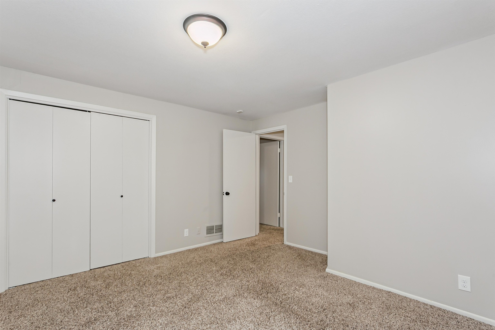
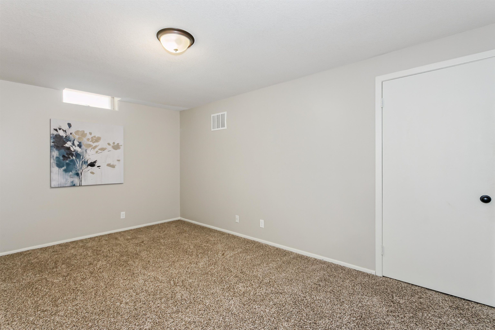
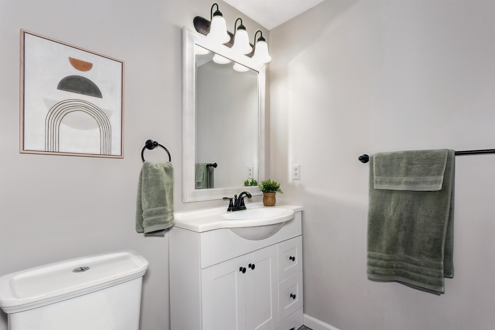
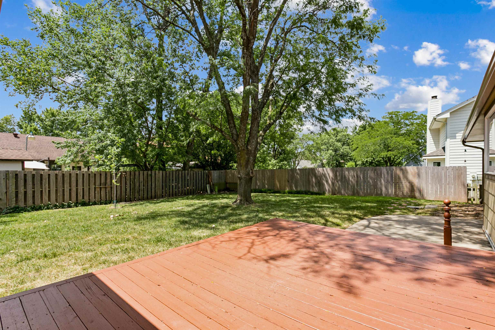
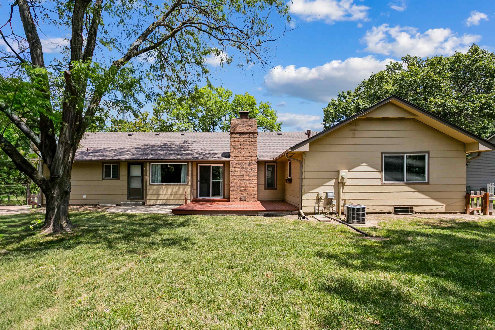
Welcome to this beautifully updated 4-bedroom, 3-bathroom home offering approximately 3,260 square feet of comfortable living space in the heart of East Wichita. Ideally located near 21st & Rock Road, you'll enjoy quick access to Bradley Fair, premier shopping, restaurants, parks, and major highways. Inside, you'll find an open and inviting floor plan designed for both everyday living and entertaining. The main level features beautiful bamboo hardwood flooring throughout the living room, dining area, hearth room, kitchen, and laundry room. The spacious kitchen is complete with granite countertops, stainless steel appliances, abundant cabinetry, and opens seamlessly to the main living spaces. The main floor also includes a convenient laundry room and a private primary suite. The finished basement provides additional living space with room for a family room, recreation area, home office, or workout space, along with additional bedrooms and a full bath. The home features a brand new roof and gutters. Previous owners upgraded the windows to vinyl double-pane windows approximately the last 10 years, providing improved energy efficiency and low-maintenance living. Outside, enjoy the fully fenced backyard featuring a spacious deck, irrigation system, and plenty of room for outdoor entertaining, children, or pets. With its desirable location, thoughtful updates, generous living space, and move-in-ready condition, this home offers an exceptional opportunity to enjoy everything East Wichita has to offer.
Details
| MLS # | 675989 |
|---|---|
| Listing Type | For Sale |
| Style | House |
| HOA Dues | $400 |
| Sub-Type | Resale |
| Status | Pending |
| Year | 1981 |
| Days On Site | 56 |
| Listing Provided By | Reece Nichols South Central Kansas | Nela Bayouth |
Features
| Bed(s) | 4 |
|---|---|
| Bath(s) | 3 Total |
| SQ Feet | 3,268 |
| Garage | 2 |
| Basement | Y |
| Story(s) | 1 |
| Acreage | 0.23 |
Interior
| Flooring | Hardwood |
|---|
Exterior
| Exterior Features | Sprinkler System, Frame w/Less than 50% Mas, Brick |
|---|---|
| Lot Features | Standard |
| Community Features | Greenbelt, Jogging Path, Playground |
Taxes
| Property | 3613 |
|---|
Area Information
| State | KS |
|---|---|
| County | Sedgwick |
| City | Wichita |
| Zip Code | 67226 |
| School District | SCKMLS |
| Community Name | SYCAMORE VILLAGE |
| School District | Heights |
| Elementary School | Jackson |
| High School | Heights |
| Listing VS Median (in SYCAMORE VILLAGE) | |
Price: $350,000 low | high Med: $349,950 sqft: 3,268 low | high Med: 3,376 $ / sqft: $107 low | high Med: $104 On site: 56 low | high Med: 63 | |
Request a showing
Request a showing
Contact
Learn More About This Property

| State | KS |
|---|---|
| County | Sedgwick |
| City | Wichita |
| Zip Code | 67226 |
| School District | SCKMLS |
| Community Name | SYCAMORE VILLAGE |
| School District | Heights |
| Elementary School | Jackson |
| High School | Heights |
| Listing VS Median (in SYCAMORE VILLAGE) | |
Price: $350,000 low | high Med: $349,950 sqft: 3,268 low | high Med: 3,376 $ / sqft: $107 low | high Med: $104 On site: 56 low | high Med: 63 | |