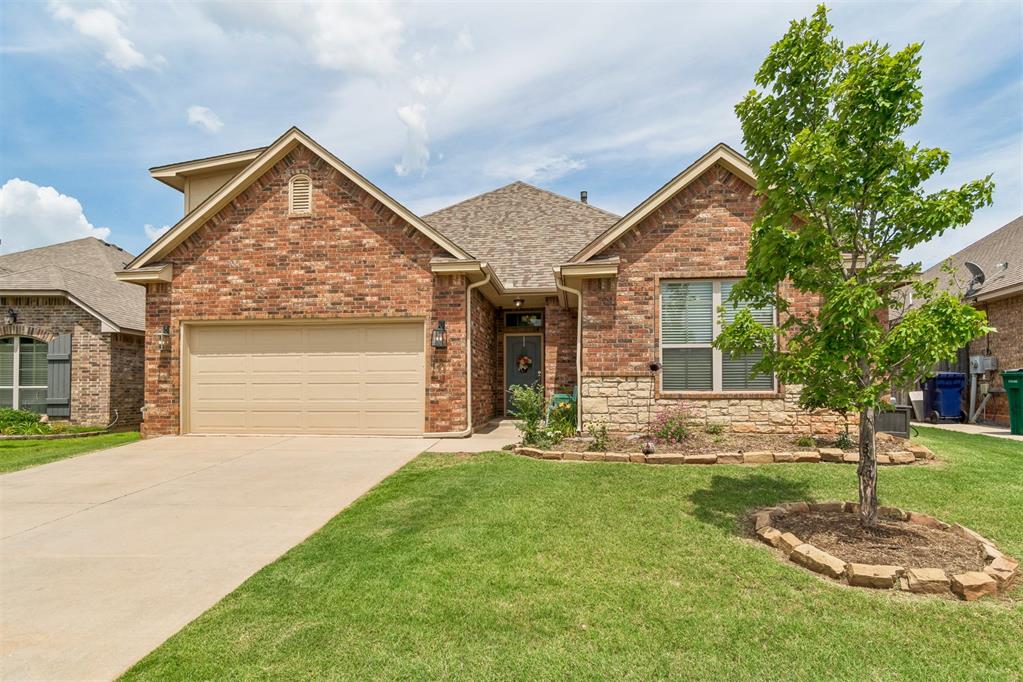
19033 Meadows Crossing Drive,Edmond, OK 73012
Edmond, OK 73012













Description
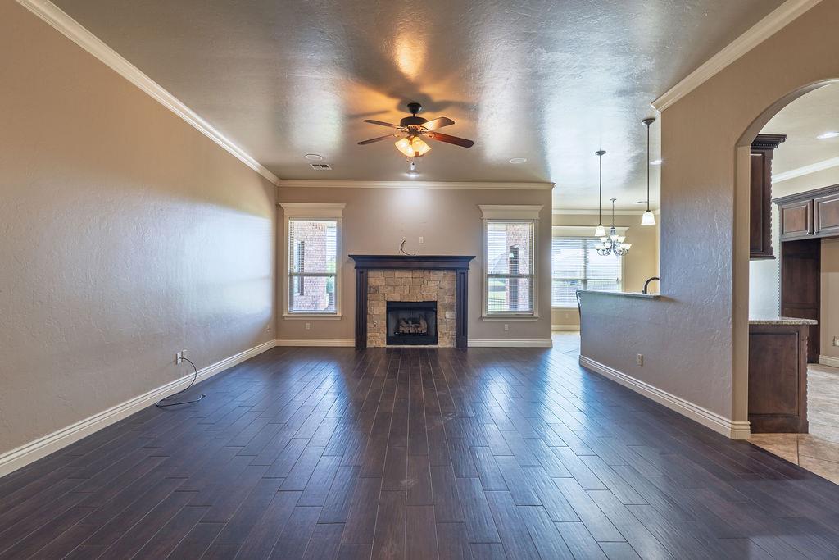
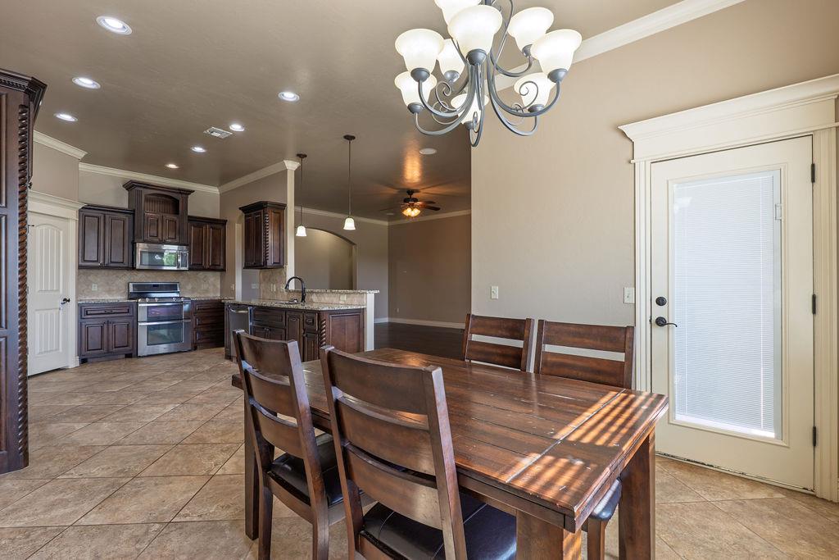
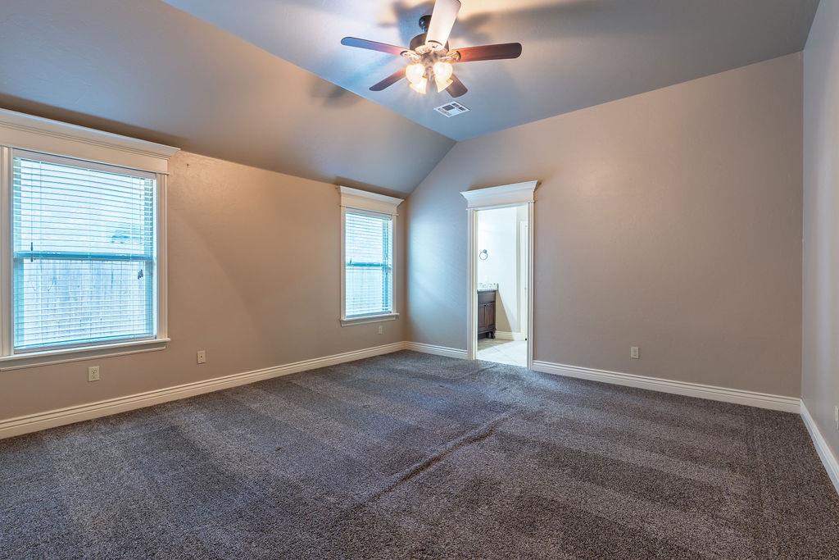
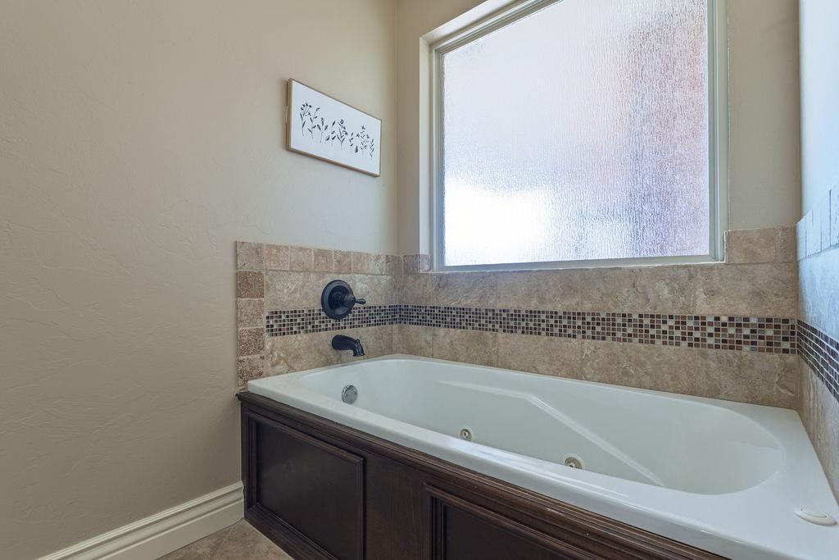
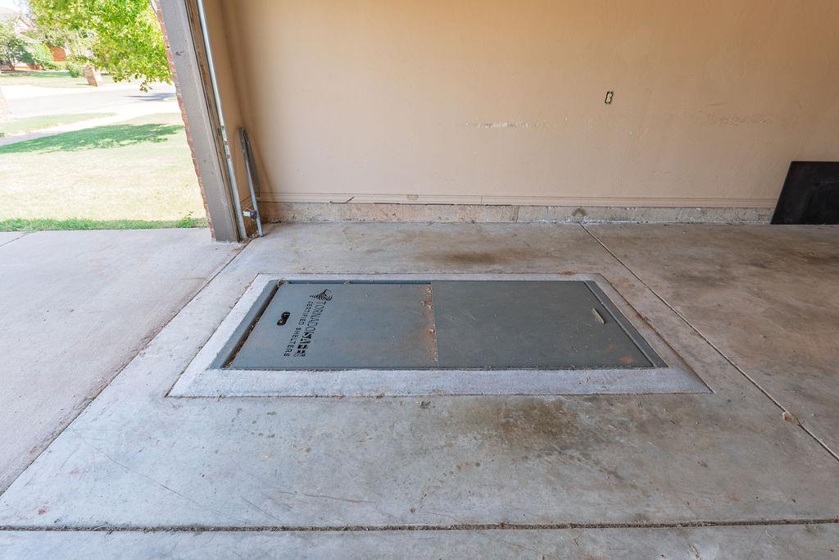
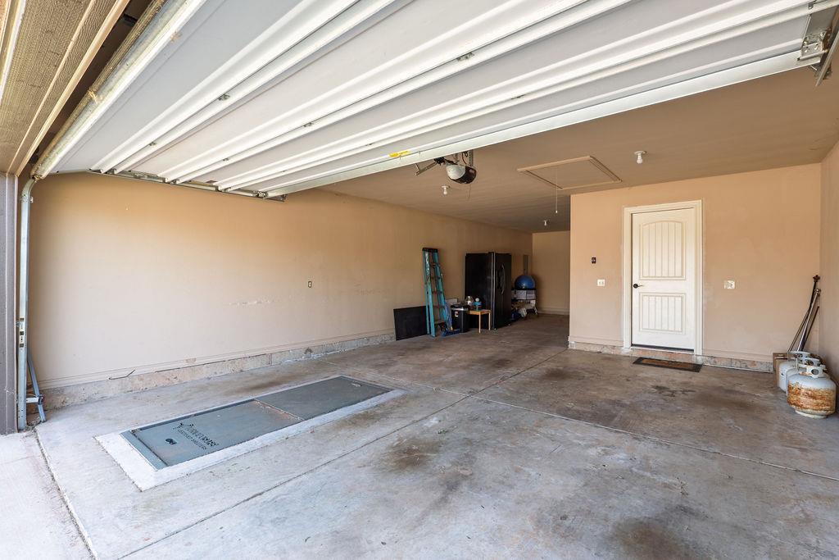
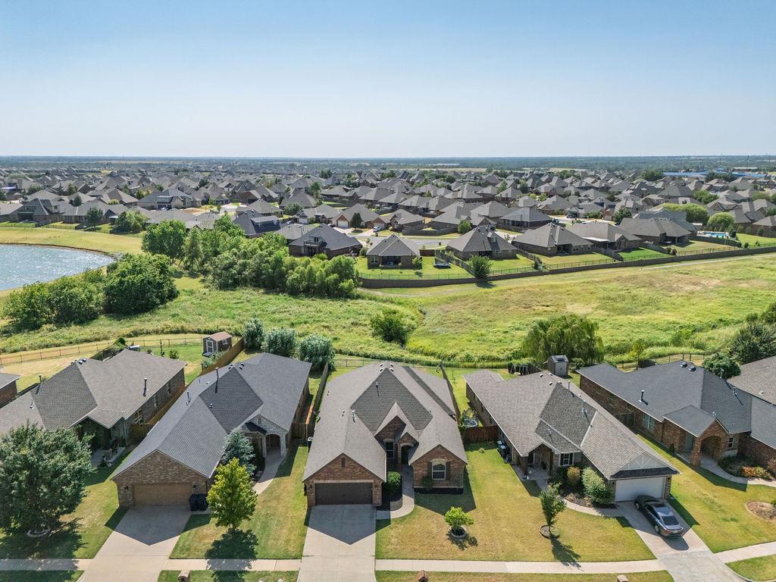
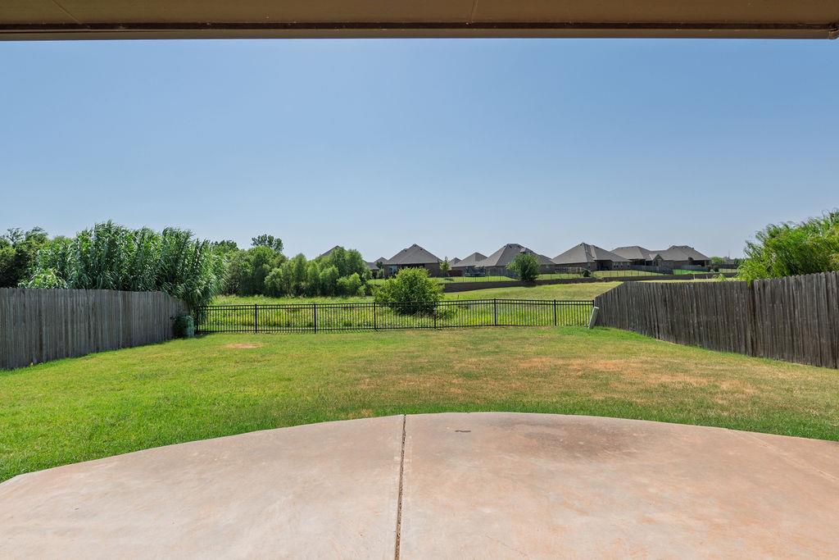
Welcome to this beautifully appointed home in one of Deer Creek’s most desirable and well-located neighborhoods. From the moment you enter, you’ll appreciate the spacious design, 10-foot ceilings throughout, and abundant natural light. The inviting living room is centered around a beautiful fireplace flanked by windows that overlook the backyard and the peaceful green space beyond. The spacious kitchen is designed for both everyday living and entertaining, featuring abundant counter space, custom cabinetry, granite countertops, a huge pantry, and a generous dining area. The home is wired for surround sound and also offers a dedicated study, perfect for a home office or quiet workspace. The spacious primary suite features a large walk-in closet, separate soaking tub and shower, and double vanities. Secondary bedrooms are generously sized and offer large closets. A three-car garage provides plenty of room for vehicles and storage and includes a dedicated storm shelter for added peace of mind. Step outside to the covered patio and enjoy beautiful sunset views overlooking the expansive green spacea wonderful setting for relaxing or entertaining. Located in one of Deer Creek’s most sought-after neighborhoods, residents enjoy an exceptional array of amenities, including two swimming pools, a basketball court, soccer fields, fully stocked lakes, walking trails, fitness centers, clubhouses, multiple playgrounds, and an elementary school conveniently located at the neighborhood entrance. With its spacious interior, thoughtful amenities, beautiful views, and outstanding neighborhood setting, this home offers the ideal combination of comfort, convenience, and lifestyle.
Details
| MLS # | 1244804 |
|---|---|
| Listing Type | For Sale |
| Style | House |
| HOA Dues | $600 |
| Sub-Type | Resale |
| Status | Active |
| Year | 2013 |
| Days On Site | 19 |
| Listing Provided By | Berkshire Hathaway HomeService | Shelli Sparkman |
Features
| Bed(s) | 3 |
|---|---|
| Bath(s) | 2 Total |
| SQ Feet | 2,170 |
| Garage | 3 |
| Story(s) | 1 |
| Acreage | 0.17 |
Interior
| Rooms Total | 7 |
|---|---|
| Heating | Gas |
| Fireplaces Total | 1 |
| Appliances | Dishwasher, Disposal, Microwave |
| Interior Features | Laundry Room, Stained Wood |
Exterior
| Exterior Features | Patio-Covered, Porch |
|---|---|
| Lot Features | Greenbelt |
| Foundation Details | Slab |
Parking
| Garage Spaces | 3 |
|---|---|
| Parking Features | Concrete |
Utilities
| Utilities | Cable Available, Electricity Available, Natural Gas Available, Public |
|---|
Taxes
| Okc Tax Amount | 4519.3800 |
|---|---|
| Tax Block | 8 |
| Tax Lot | 11 |
Area Information
| State | OK |
|---|---|
| County | Oklahoma |
| City | Edmond |
| Zip Code | 73012 |
| School District | Oklahoma |
| School District | Deer Creek HS |
| Elementary School | Grove Valley ES |
| High School | Deer Creek HS |
| Listing VS Median (in 73012) | |
Price: $369,000 low | high Med: $336,200 sqft: 2,170 low | high Med: 1,784 $ / sqft: $170 low | high Med: $193 On site: 19 low | high Med: 23 | |
Request a showing
Request a showing
Contact
Learn More About This Property

| State | OK |
|---|---|
| County | Oklahoma |
| City | Edmond |
| Zip Code | 73012 |
| School District | Oklahoma |
| School District | Deer Creek HS |
| Elementary School | Grove Valley ES |
| High School | Deer Creek HS |
| Listing VS Median (in 73012) | |
Price: $369,000 low | high Med: $336,200 sqft: 2,170 low | high Med: 1,784 $ / sqft: $170 low | high Med: $193 On site: 19 low | high Med: 23 | |