 New Listing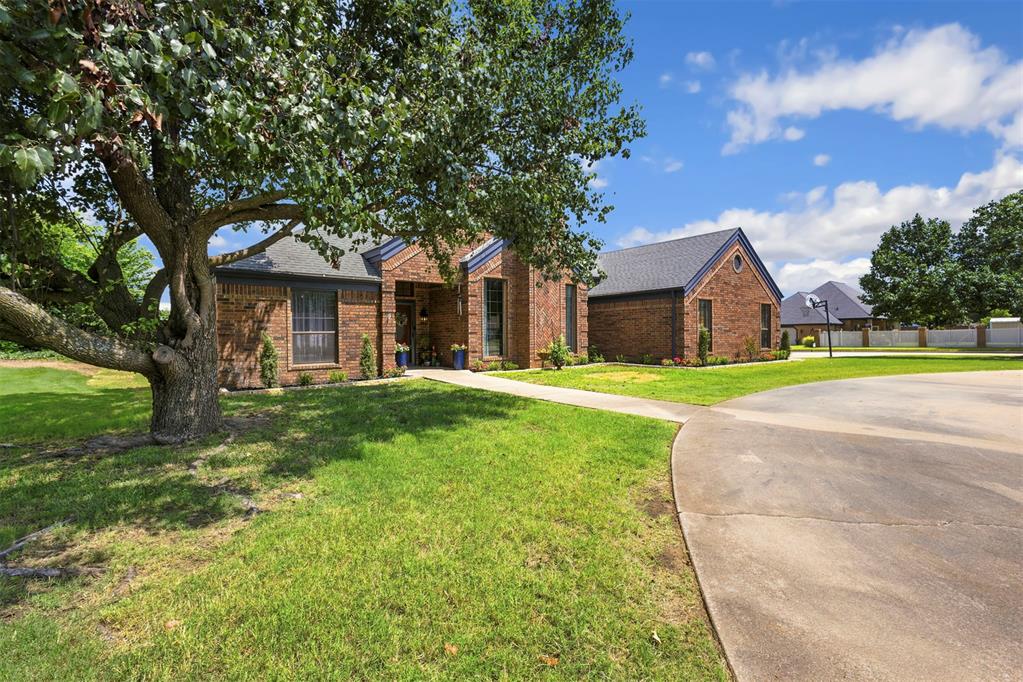

Description
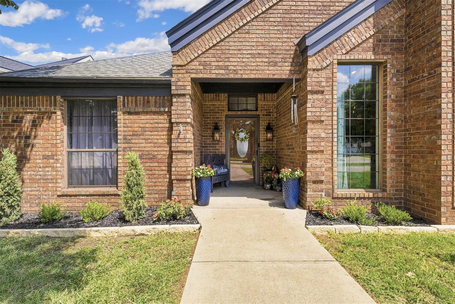
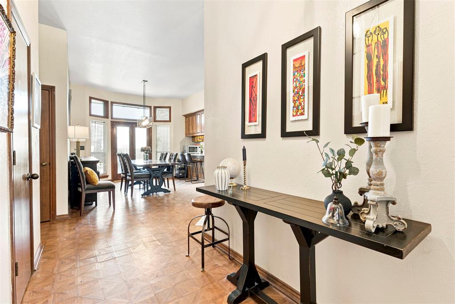
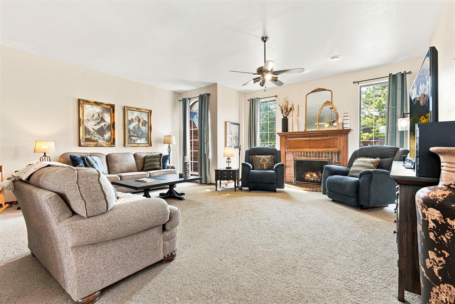
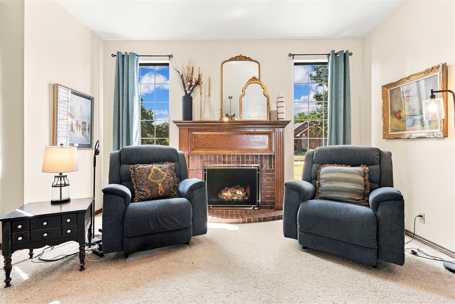
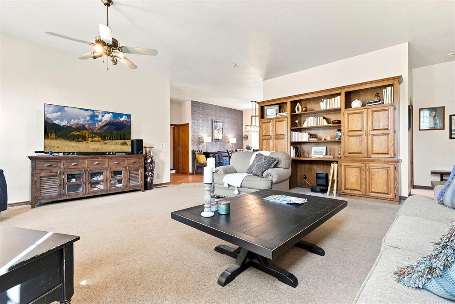
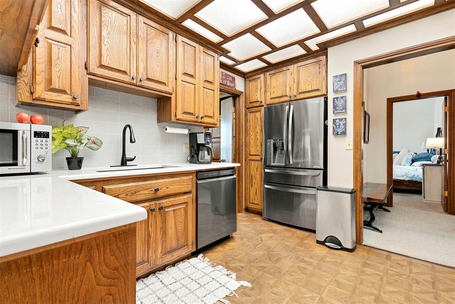
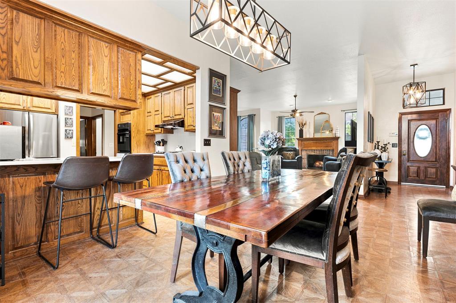
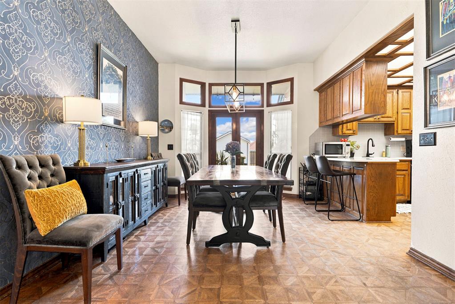
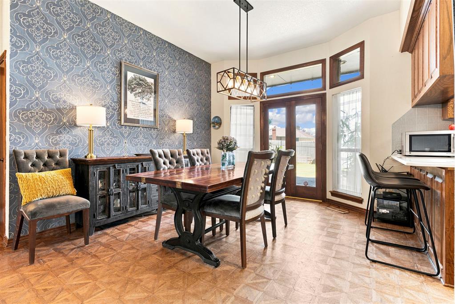
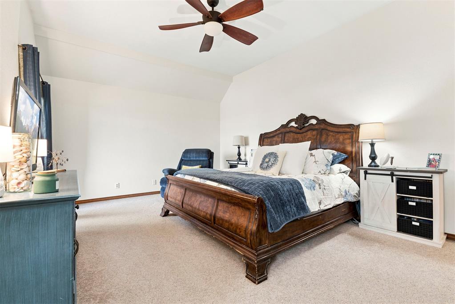
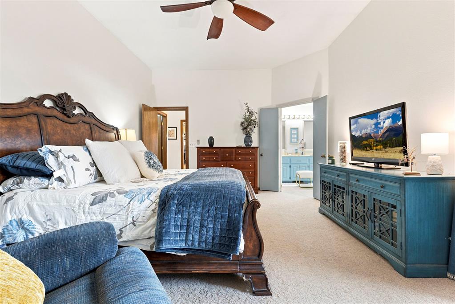
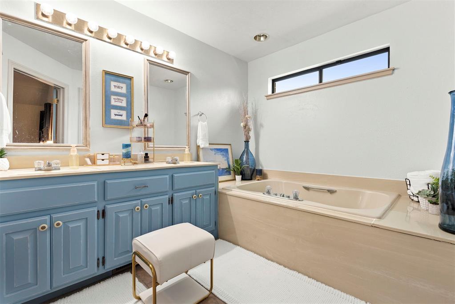
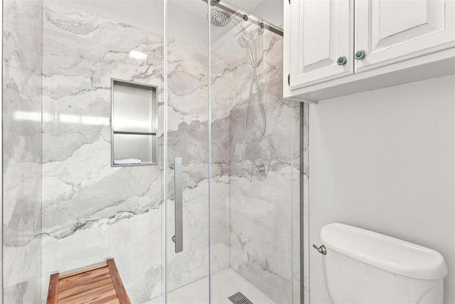
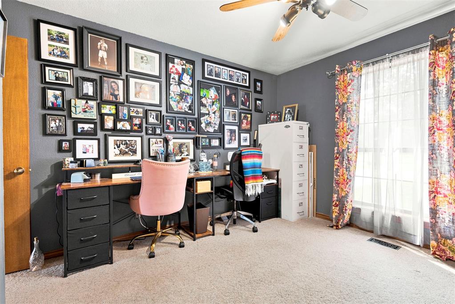
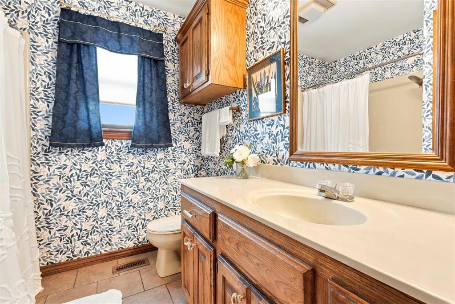
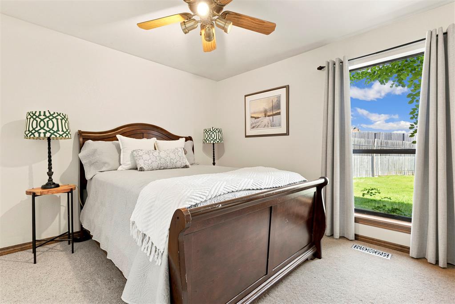
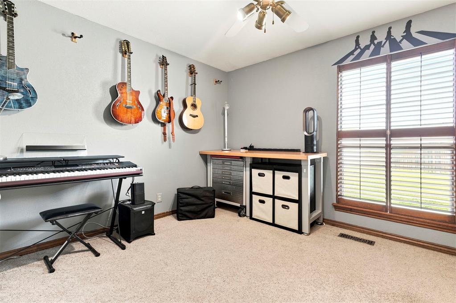
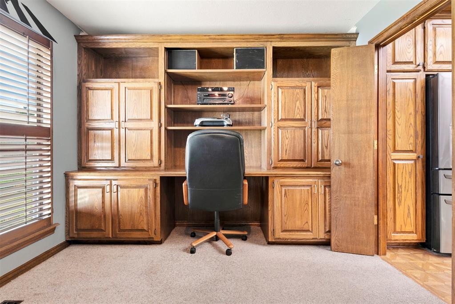
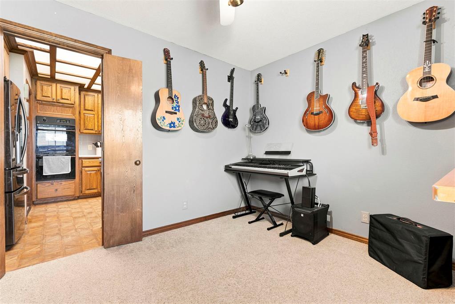
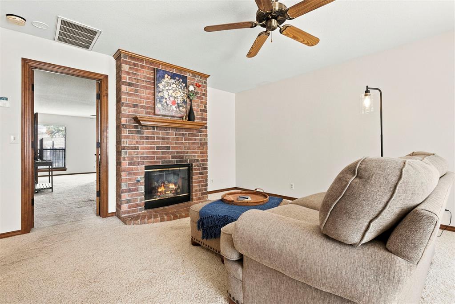
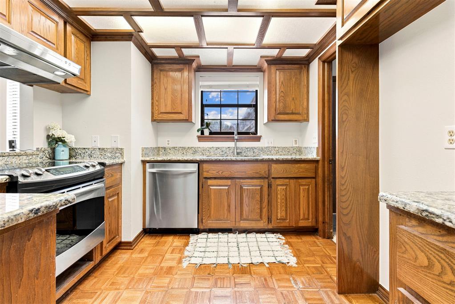
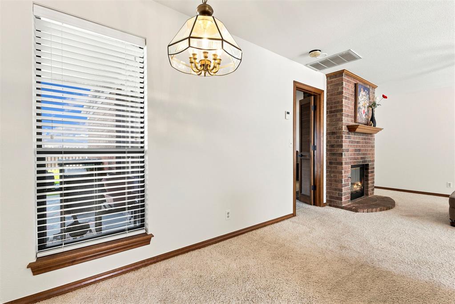
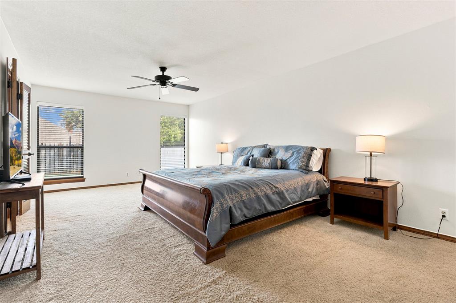
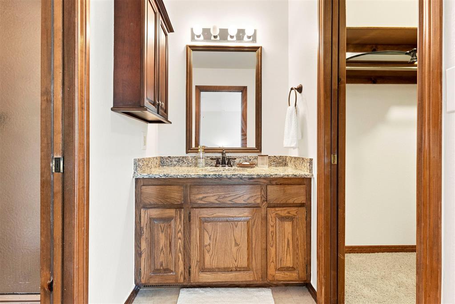
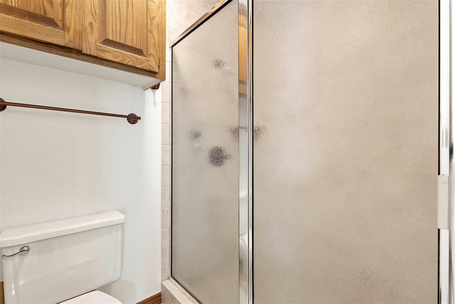
Rare Separate-Wing Mother-in-Law Suite Welcome to 1316 Windsor Place, a beautifully maintained 4-bedroom, 3-bath home offering 3,028 square feet of thoughtfully designed living space, and a layout that's increasingly hard to find. The standout feature is the full mother-in-law suite, attached to the main home but privately situated in its own separate wing with a dedicated exterior entrance. Designed to function as a true secondary living space, the suite includes its own full kitchen, living room, bedroom, and private bathroom with walk-in shower. A beautiful double-sided fireplace connects the living area and bedroom, adding warmth and character to this exceptionally versatile space. It's ideal for multi-generational living, extended-stay guests, older children, or anyone who wants additional privacy while remaining connected to the main home. Inside the main residence, you'll find generous living spaces, abundant storage, and thoughtful updates throughout. The remodeled kitchen features quartz countertops, a new cooktop, dishwasher, kitchen sink and garbage disposal, along with ample cabinetry and workspace for everyday cooking and entertaining. A true dining room offers plenty of room for holiday dinners, celebrations, and family gatherings. The spacious primary suite has also been refreshed with new paint, a remodeled shower, and a generous walk-in closet. Additional improvements include new front windows, new garage motors, and recently resealed exterior windows. The refrigerator, washer, and dryer will remain with the home for added convenience. With four bedrooms, three full bathrooms, more than 3,000 square feet, exceptional storage, and a true secondary living suite with its own entrance, 1316 Windsor Place offers a level of flexibility that sets it apart. Whether you need space for multiple generations, frequent guests, work-from-home needs, or simply room to spread out, this home is designed to adapt beautifully to the way you live.
Details
| MLS # | 1247129 |
|---|---|
| Listing Type | For Sale |
| Style | House |
| Sub-Type | Resale |
| Status | Active |
| Year | 1989 |
| Days On Site | 5 |
| Listing Provided By | Stetson Bentley Realty LLC | Michelle Johnson |
Features
| Bed(s) | 4 |
|---|---|
| Bath(s) | 3 Total |
| SQ Feet | 3,028 |
| Garage | 3 |
| Story(s) | 1 |
| Acreage | 0.37 |
Interior
| Rooms Total | 0 |
|---|---|
| Heating | Natural Gas |
| Fireplaces Total | 2 |
Exterior
| Lot Features | Corner Lot |
|---|---|
| Foundation Details | Slab |
Parking
| Garage Spaces | 3 |
|---|
Taxes
| Okc Tax Amount | 2854.0000 |
|---|---|
| Tax Block | 8 |
| Tax Lot | 1 |
Area Information
| State | OK |
|---|---|
| County | Pottawatomie |
| City | Shawnee |
| Zip Code | 74804 |
| School District | Pottawatomie |
| School District | Shawnee HS |
| Elementary School | Grove ES |
| High School | Shawnee HS |
| Listing VS Median (in 74804) | |
Price: $396,000 low | high Med: $255,950 sqft: 3,028 low | high Med: 1,960 $ / sqft: $131 low | high Med: $131 On site: 5 low | high Med: 98.5 | |
Request a showing
Request a showing
Contact
Learn More About This Property

| State | OK |
|---|---|
| County | Pottawatomie |
| City | Shawnee |
| Zip Code | 74804 |
| School District | Pottawatomie |
| School District | Shawnee HS |
| Elementary School | Grove ES |
| High School | Shawnee HS |
| Listing VS Median (in 74804) | |
Price: $396,000 low | high Med: $255,950 sqft: 3,028 low | high Med: 1,960 $ / sqft: $131 low | high Med: $131 On site: 5 low | high Med: 98.5 | |
