12529 NW 140th Street,Piedmont, OK 73978
Piedmont, OK 73978


Description
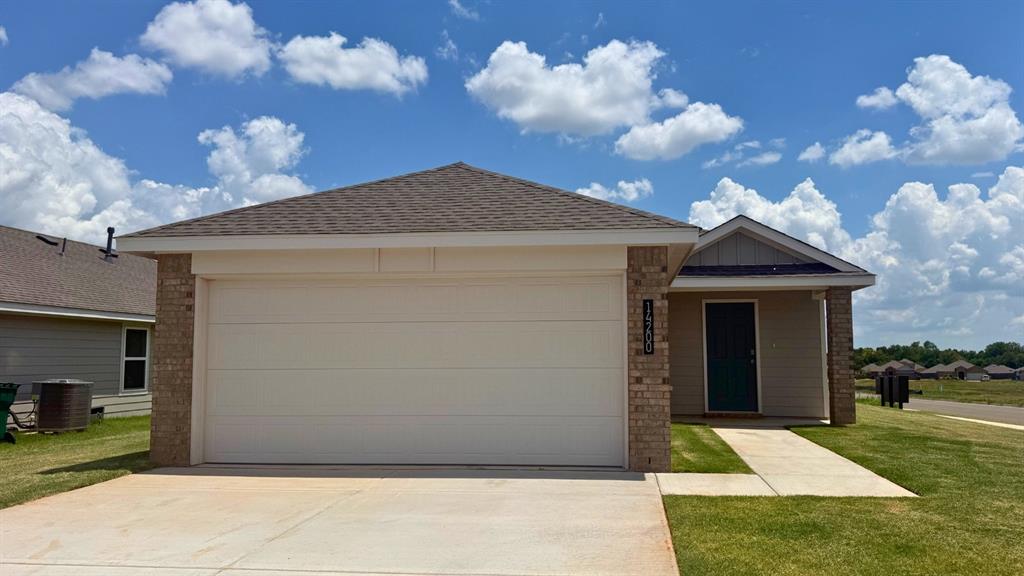
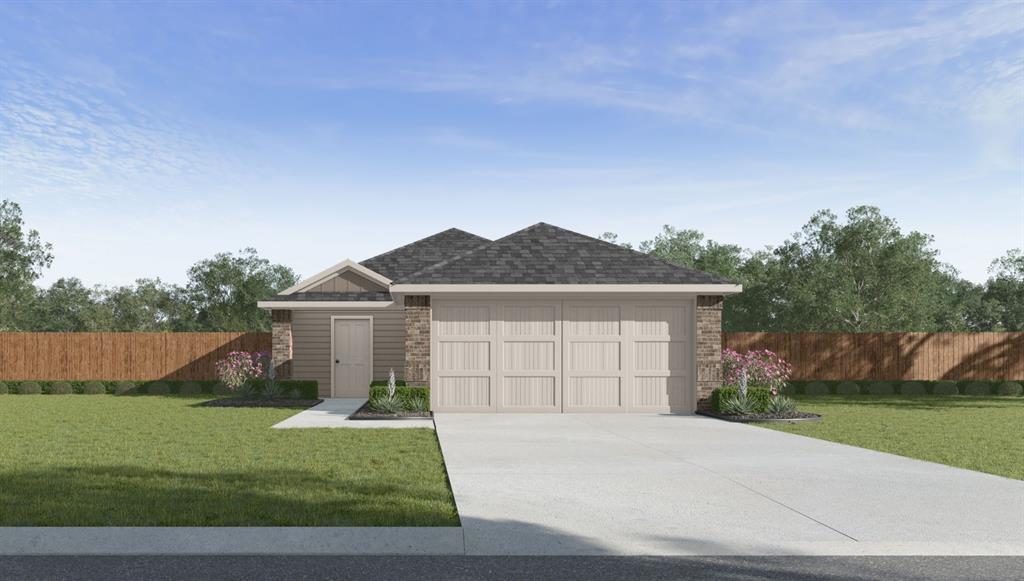
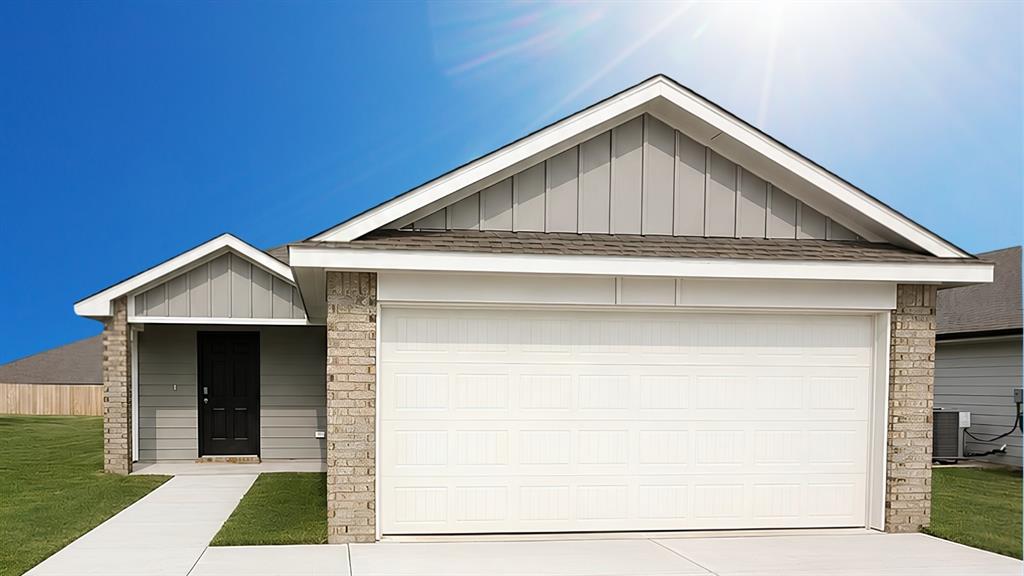
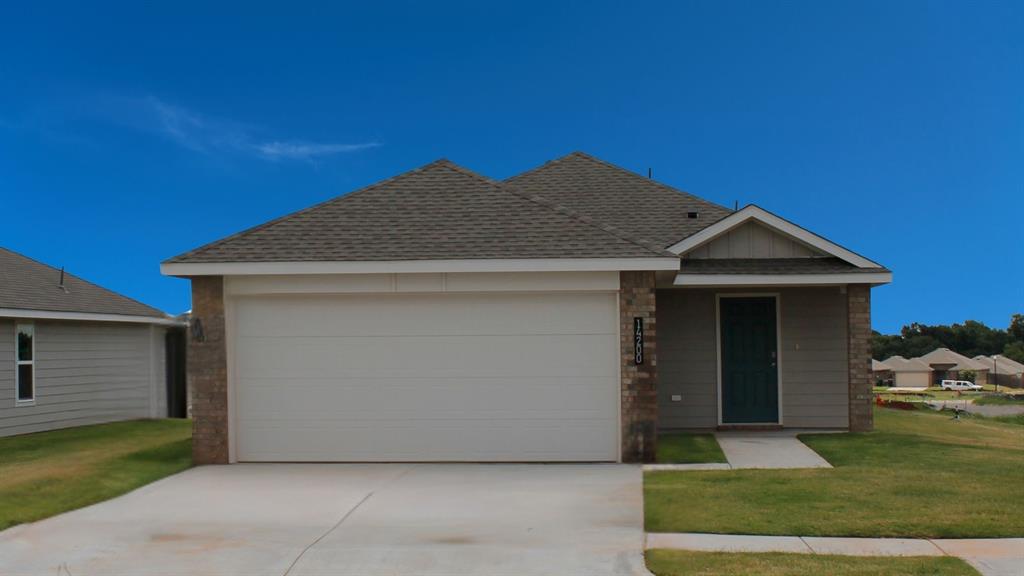
The Justin is a charming single-story, 1,831 square feet, 4 bedroom, 2 bathroom, 2-car garage layout. This open concept plan is perfect for entertaining. The welcoming entry leads to two bedrooms and a secondary bathroom. The Justin offers a large kitchen with a large island, quartz countertops and walk-in pantry. The kitchen features Whirlpool Stainless Steel appliances and a gas range as well as a spacious dining area, perfect for meals. A beautiful bedroom on suite is located at the back of the house for complete privacy. Additional features include a tankless hot water system ensures you'll always have hot water when needed. Home is Connected smart home features which include a camera doorbell, Kwikset keypad lock, smart switch, and Alexa Dot for voice control. The exterior features include full sod yard with a landscape package in the front, and a covered patio! The Brook offers the perfect blend of country living and convenient access to the big city. Located just 7 minutes west of the Turnpike and Northwest Expressway, this home offers an easy commute to major employers and all the amenities the city has to offer. The community offers splash pad, gazebo and park!
Details
| MLS # | 1155423 |
|---|---|
| Listing Type | For Sale |
| Style | House |
| HOA Dues | $275 |
| Sub-Type | Resale |
| Status | Pending |
| Days On Site | 573 |
| Listing Provided By | D.R Horton Realty of OK LLC | Ernest Brown III |
Features
| Bed(s) | 4 |
|---|---|
| Bath(s) | 2 Total |
| SQ Feet | 1,831 |
| Garage | 2 |
| Story(s) | 1 |
| Acreage | 0.14 |
Interior
| Rooms Total | 0 |
|---|---|
| Heating | Central Gas |
| Fireplaces Total | 0 |
Exterior
| Exterior Features | Patio-Covered, Covered Porch |
|---|---|
| Lot Features | Corner Lot |
| Foundation Details | Post Tension |
Parking
| Garage Spaces | 2 |
|---|
Utilities
| Utilities | Cable Available, Electricity Available, Natural Gas Available, High Speed Internet, Public |
|---|
Taxes
| Okc Tax Amount | 0.0000 |
|---|---|
| Tax Block | 17 |
| Tax Lot | 25 |
Area Information
| State | OK |
|---|---|
| County | Canadian |
| City | Piedmont |
| Zip Code | 73978 |
| School District | Canadian |
| School District | Piedmont HS |
| Elementary School | Northwood ES |
| High School | Piedmont HS |
Request a showing
Request a showing
Contact
Learn More About This Property

| State | OK |
|---|---|
| County | Canadian |
| City | Piedmont |
| Zip Code | 73978 |
| School District | Canadian |
| School District | Piedmont HS |
| Elementary School | Northwood ES |
| High School | Piedmont HS |