










Description
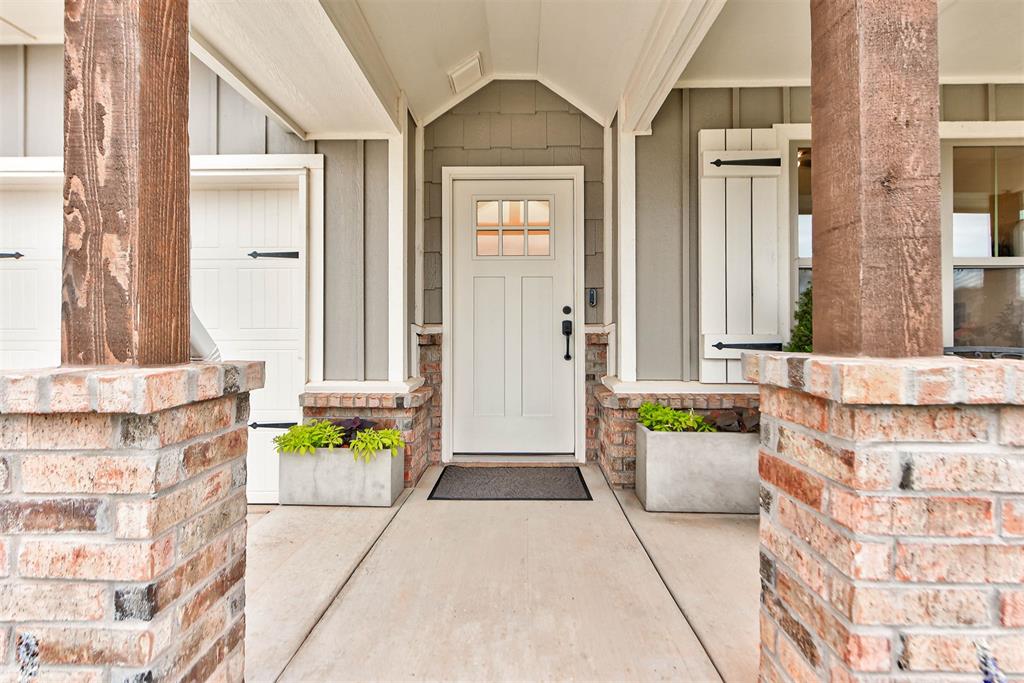
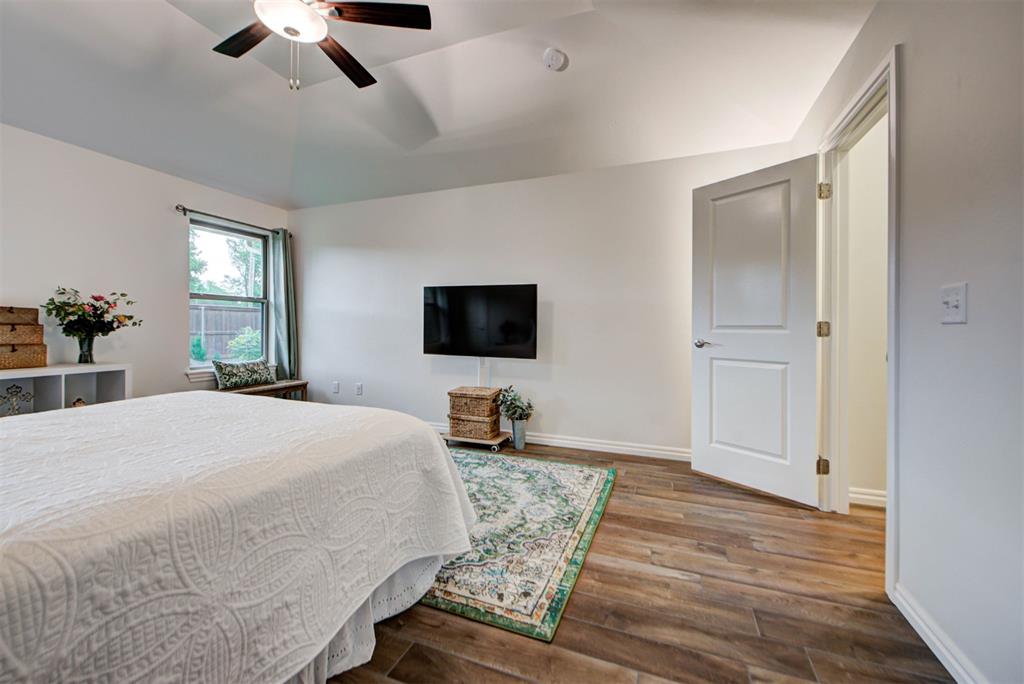
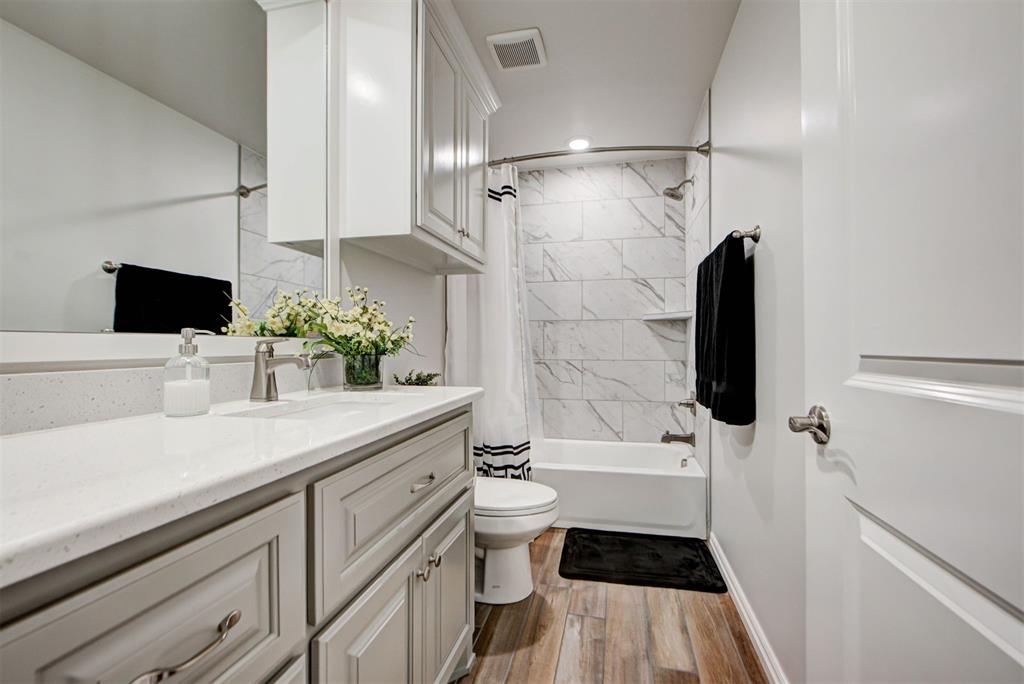
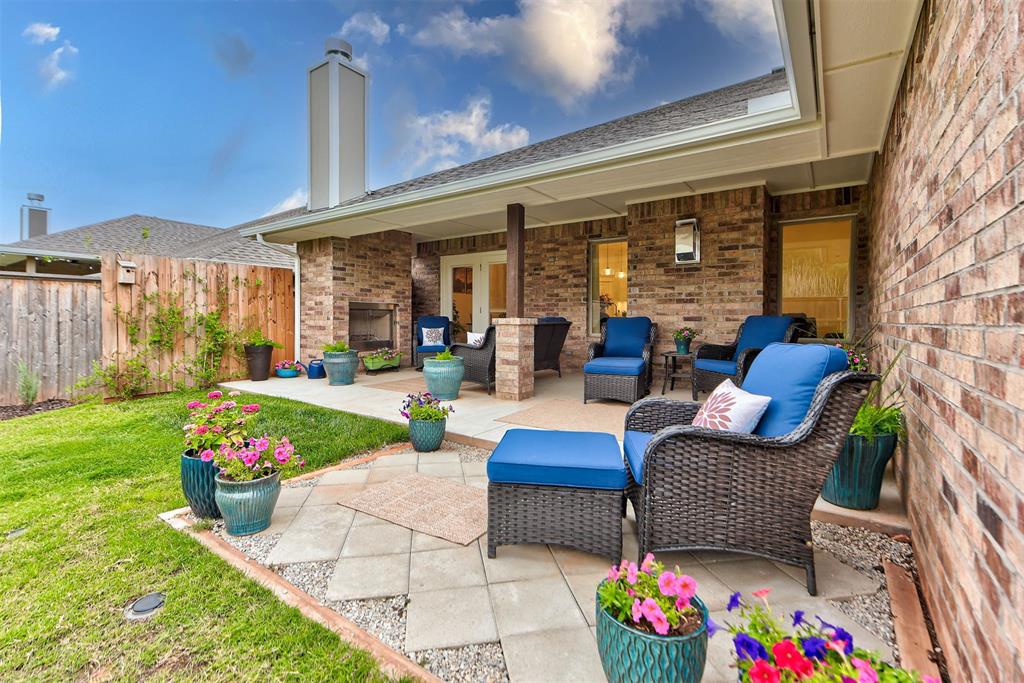
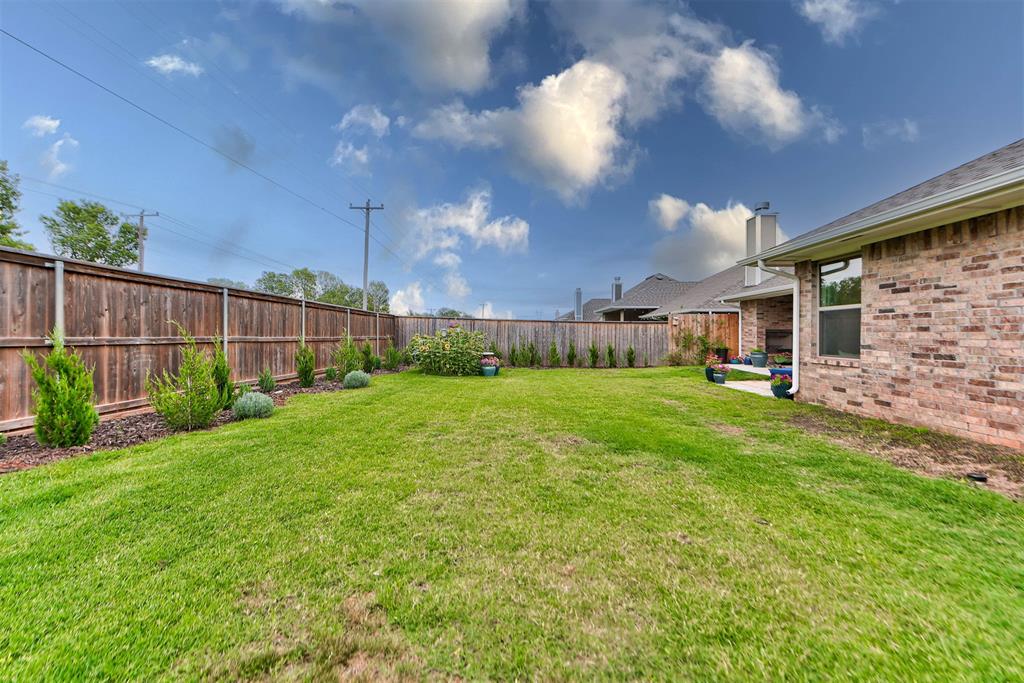
Save nearly $43,000 vs. new constructionand move in without the wait. Located in the sought-after Mustang School District, this beautifully upgraded 4-bedroom, 2-bath home offers the look and feel of new construction without the added costs or delays. Seller can accommodate a quick closing. Inside, you'll find an open-concept layout with 10-foot and vaulted ceilings, wood-look flooring, abundant natural light, a gas-log fireplace, and a stunning kitchen featuring quartz countertops, a large island, custom cabinetry, built-in oven and microwave, gas cooktop, designer lighting, and a walk-in pantry. The spacious primary suite includes a vaulted ceiling, two walk-in closets, dual vanities, a jetted tub, and an oversized tiled shower. Every bedroom is hardwired for high-speed internet. The backyard is a standout featureprivate, beautifully landscaped, and designed to become even more secluded over time. Newly planted juniper trees are expected to mature to approximately 10-15 feet, creating a natural privacy screen, while honeysuckle accents add charm. Enjoy the extended patio, covered outdoor living area with a wood-burning fireplace, added electrical, and a full sprinkler system. Additional highlights include a 3-car garage, in-ground storm shelter, tankless water heater, smart thermostat, and full guttering. Refrigerator, upright garage freezer, washer, and dryer may remain with an acceptable offer, and the seller is providing a one-year home warranty. The neighborhood includes a splash pad, and a playground nearby, this move-in-ready home combines premium upgrades, future backyard privacy, and significant savings over new construction.
Details
| MLS # | 1234399 |
|---|---|
| Listing Type | For Sale |
| Style | House |
| HOA Dues | $350 |
| Sub-Type | Resale |
| Status | Active |
| Year | 2024 |
| Days On Site | 83 |
| Listing Provided By | H&W Realty Branch | Justin Neely |
Features
| Bed(s) | 4 |
|---|---|
| Bath(s) | 2 Total |
| SQ Feet | 1,950 |
| Garage | 3 |
| Story(s) | 1 |
| Acreage | 0.17 |
Interior
| Rooms Total | 0 |
|---|---|
| Heating | Gas |
| Fireplaces Total | 1 |
Exterior
| Exterior Features | Porch |
|---|---|
| Lot Features | Interior Lot |
| Foundation Details | Slab |
Parking
| Garage Spaces | 3 |
|---|
Taxes
| Okc Tax Amount | 4799.0000 |
|---|---|
| Tax Block | 10 |
| Tax Lot | 2 |
Area Information
| State | OK |
|---|---|
| County | Canadian |
| City | Yukon |
| Zip Code | 73099 |
| School District | Canadian |
| School District | Mustang HS |
| Elementary School | Riverwood ES |
| High School | Mustang HS |
| Listing VS Median (in 73099) | |
Price: $348,500 low | high Med: $296,000 sqft: 1,950 low | high Med: 1,764 $ / sqft: $179 low | high Med: $168 On site: 83 low | high Med: 18 | |
Request a showing
Request a showing
Contact
Learn More About This Property

| State | OK |
|---|---|
| County | Canadian |
| City | Yukon |
| Zip Code | 73099 |
| School District | Canadian |
| School District | Mustang HS |
| Elementary School | Riverwood ES |
| High School | Mustang HS |
| Listing VS Median (in 73099) | |
Price: $348,500 low | high Med: $296,000 sqft: 1,950 low | high Med: 1,764 $ / sqft: $179 low | high Med: $168 On site: 83 low | high Med: 18 | |
