Description
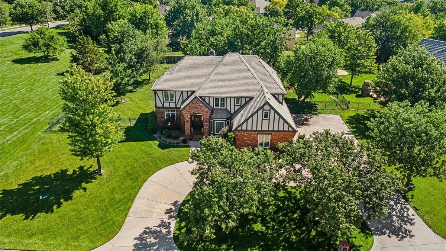
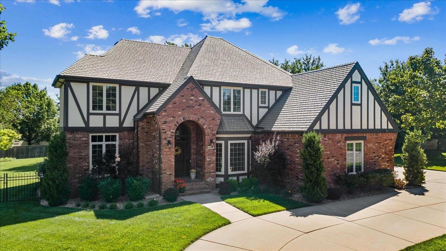
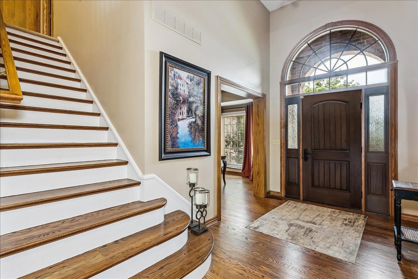
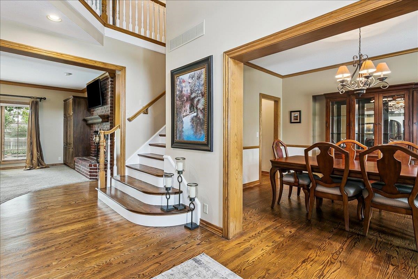
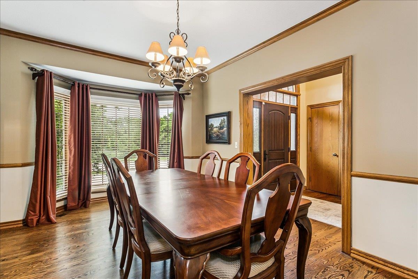
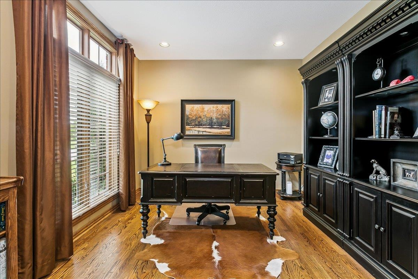
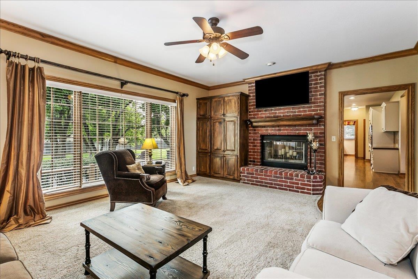
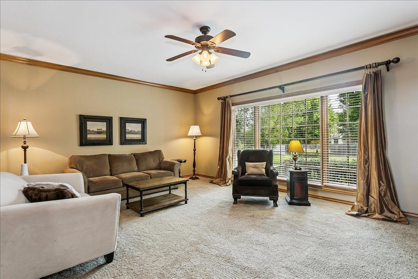
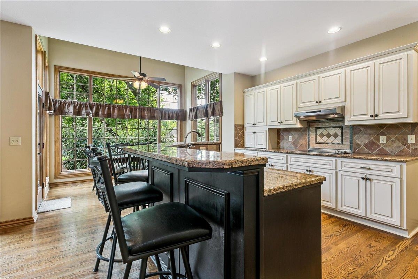
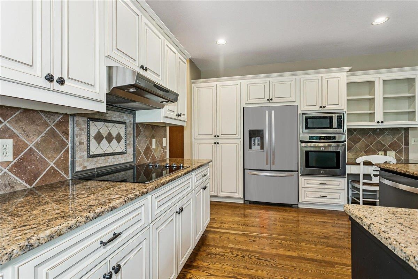
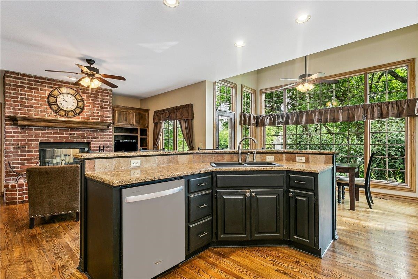
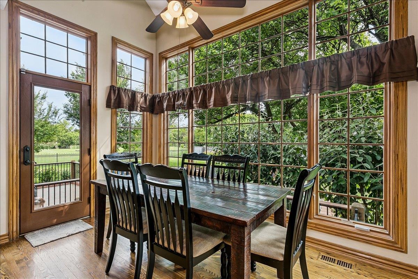
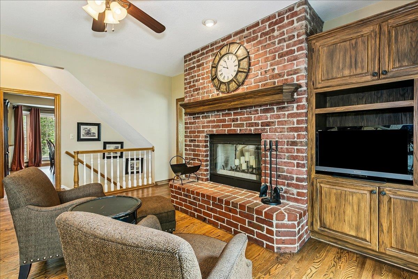
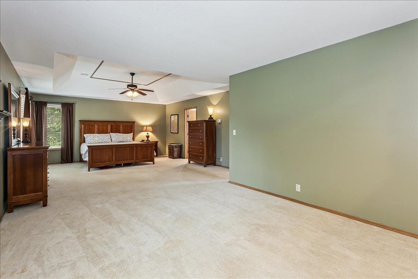
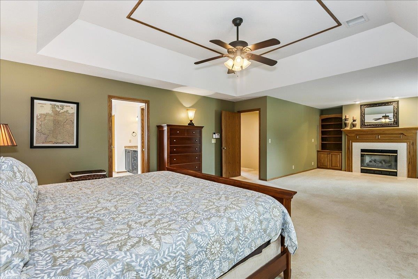
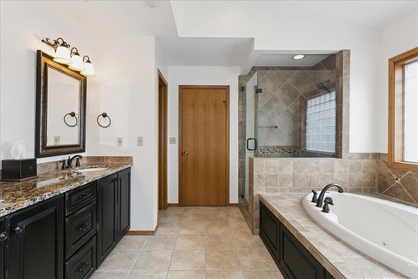
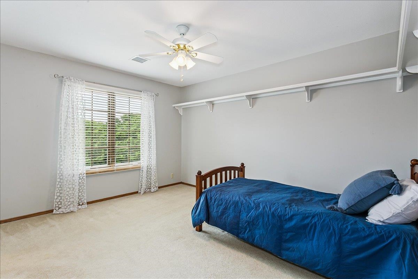
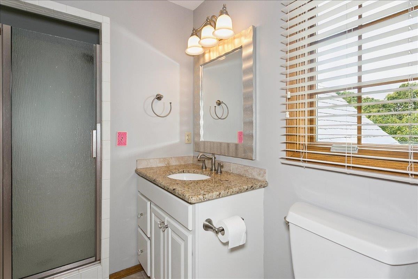
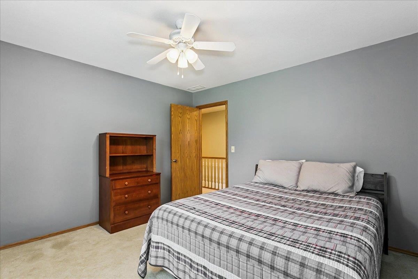
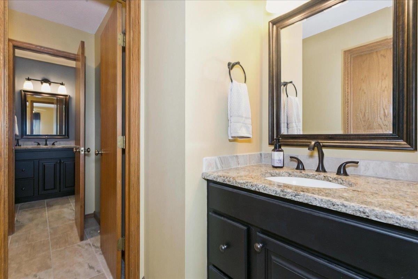
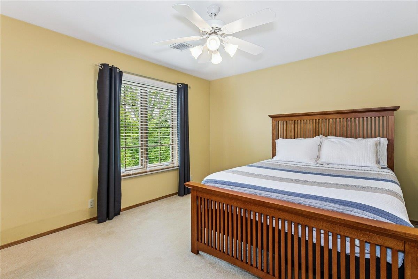
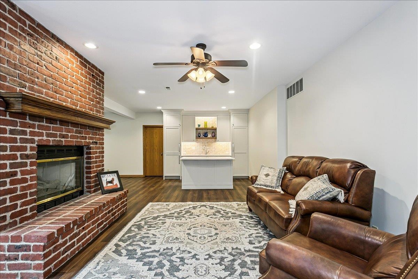
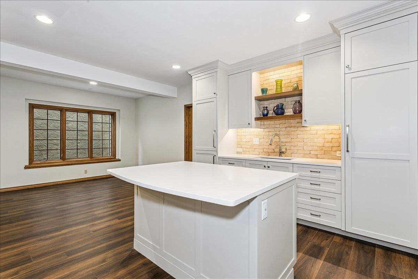
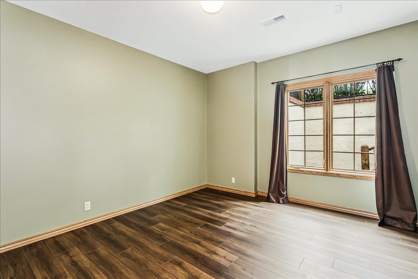
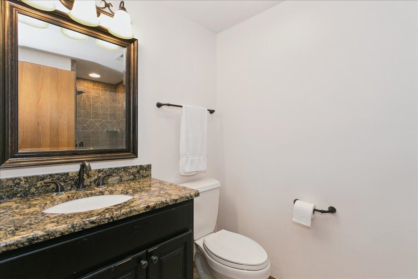
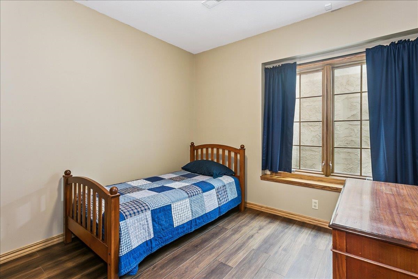
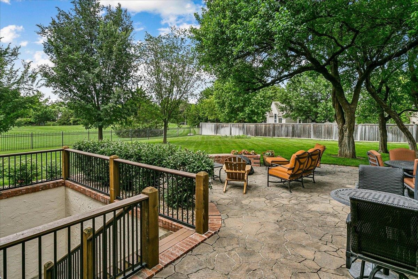
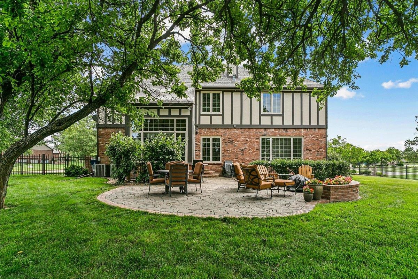
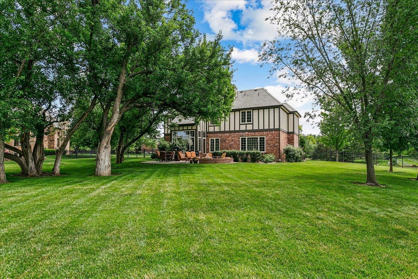
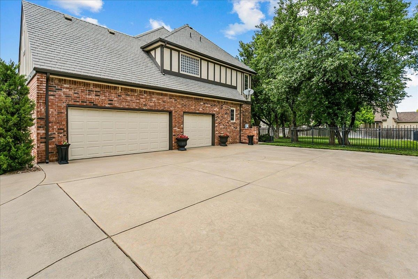
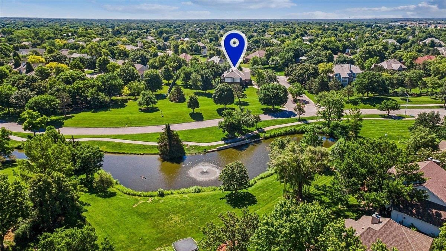
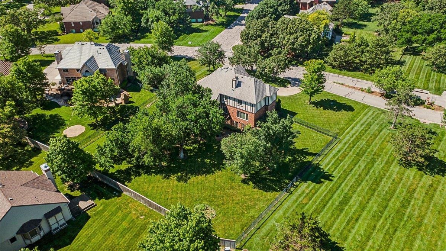
Welcome to this beautifully maintained two-story home nestled on over a half-acre lot in the sought-after White Tail neighborhood. Stunning curb appeal begins with manicured landscaping, a circle drive, side-load garage, and timeless mostly brick exterior. Inside, you’ll find an inviting foyer with an open staircase and gorgeous hardwood floors flowing through the family room, kitchen, and formal dining room, plus a convenient main-floor office or formal sitting room. Designed for both everyday living and entertaining, the spacious family room features built-ins and a two-way fireplace shared with the living room. The chef’s kitchen offers granite countertops, abundant cabinetry, a pantry, built-in desk, island with eating bar, and casual dining area surrounded in windows with a vaulted ceiling. A main-floor laundry room and half bath add convenience. Up the wood tread staircase, the expansive primary suite is a true retreat with a sitting area and fireplace, spa-like bath featuring dual sinks, whirlpool tub, tile shower, and 2 oversized walk-in closets. Three additional bedrooms complete the upper level, including one with a private bath and two connected by a Jack-and-Jill bathroom. The newly remodeled finished walkout basement provides exceptional additional living space with a large recreation room, fireplace, beautiful wet bar complete with built-in refrigerator and microwave, two additional bedrooms, a full bath, and ample storage. Step outside to your own private backyard oasis featuring a spacious patio, mature shade trees, Zinnia bed, sprinkler system, irrigation well, elegant wrought-iron fencing, and a quick walk to the neighborhood pool and playground. All this in the desirable White Tail neighborhood, just minutes from Crestview Country Club, shopping, dining, and top-rated amenities.
Details
| MLS # | 676810 |
|---|---|
| Listing Type | For Sale |
| Style | House |
| HOA Dues | $940 |
| Sub-Type | Resale |
| Status | Pending |
| Year | 1994 |
| Days On Site | 37 |
| Listing Provided By | Coldwell Banker Plaza Real Estate | Amelia Sumerell |
Features
| Bed(s) | 6 |
|---|---|
| Bath(s) | 5 Total |
| SQ Feet | 4,550 |
| Garage | 3 |
| Basement | Y |
| Story(s) | 2 |
| Acreage | 0.62 |
Interior
| Flooring | Hardwood |
|---|
Exterior
| Exterior Features | Guttering - ALL, Irrigation Well, Sprinkler System, Frame w/More than 50% Mas |
|---|---|
| Lot Features | Corner Lot |
| Community Features | Greenbelt, Jogging Path, Lake, Playground, Pool |
Taxes
| Property | 9305 |
|---|
Area Information
| State | KS |
|---|---|
| County | Sedgwick |
| City | Wichita |
| Zip Code | 67206 |
| School District | SCKMLS |
| Community Name | WHITE TAIL |
| School District | Andover |
| Elementary School | Wheatland |
| High School | Andover |
| Listing VS Median (in WHITE TAIL) | |
Price: $700,000 low | high Med: $550,000 sqft: 4,550 low | high Med: 2,330 $ / sqft: $154 low | high Med: $236 On site: 37 low | high Med: 54 | |
Request a showing
Request a showing
Contact
Learn More About This Property

| State | KS |
|---|---|
| County | Sedgwick |
| City | Wichita |
| Zip Code | 67206 |
| School District | SCKMLS |
| Community Name | WHITE TAIL |
| School District | Andover |
| Elementary School | Wheatland |
| High School | Andover |
| Listing VS Median (in WHITE TAIL) | |
Price: $700,000 low | high Med: $550,000 sqft: 4,550 low | high Med: 2,330 $ / sqft: $154 low | high Med: $236 On site: 37 low | high Med: 54 | |