New Listing
10608 Sunnymeade Place,Oklahoma City, OK 73120
Oklahoma City, OK 73120

Description
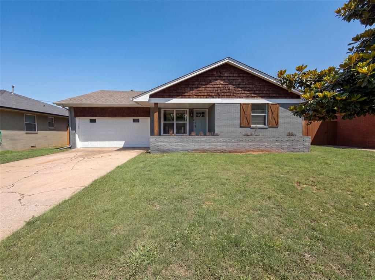
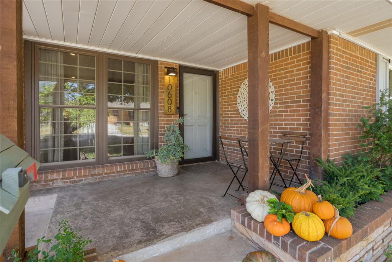
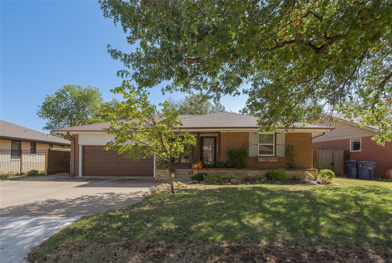
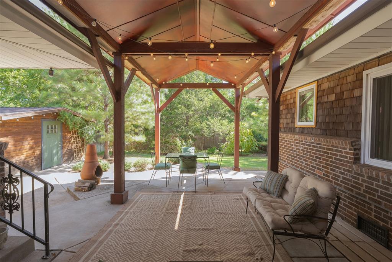
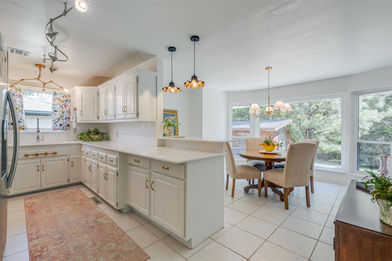
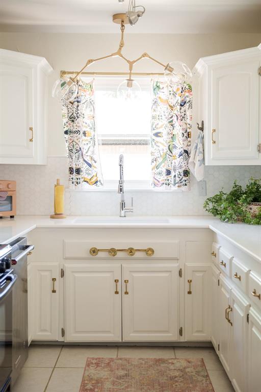
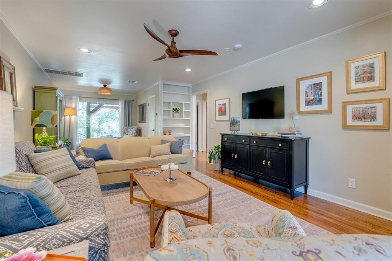
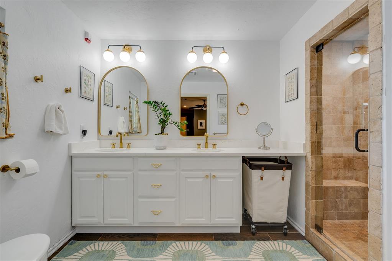
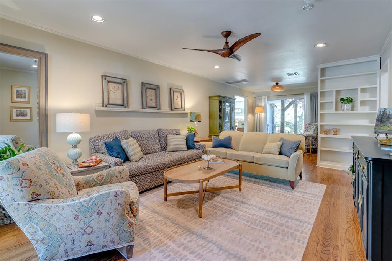
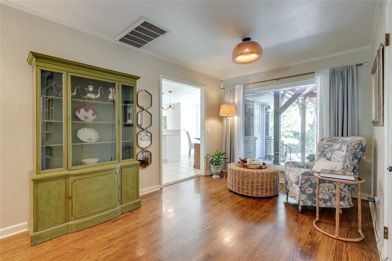
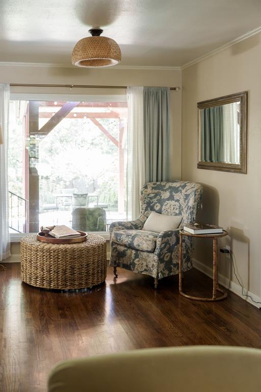
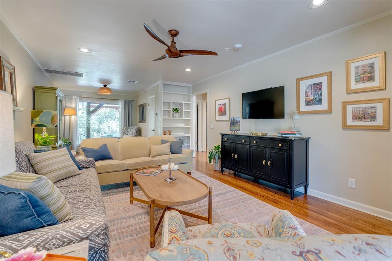
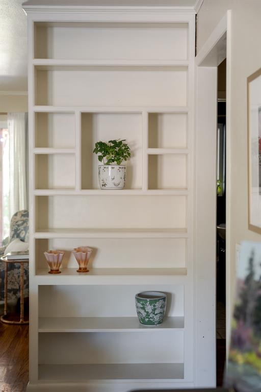
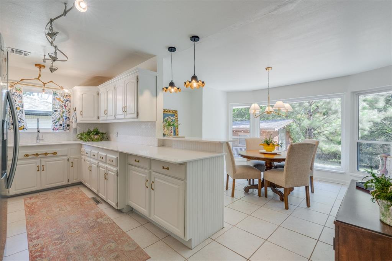
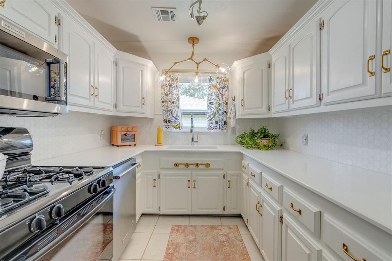
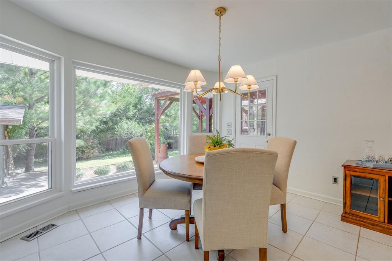
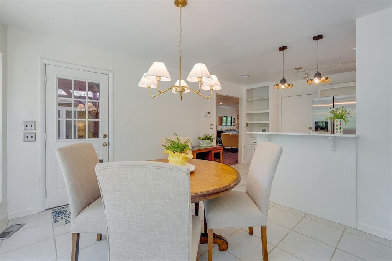
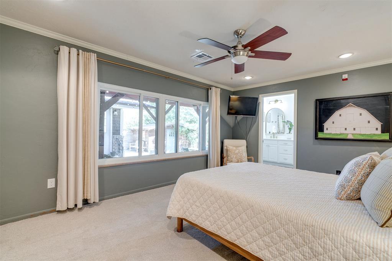
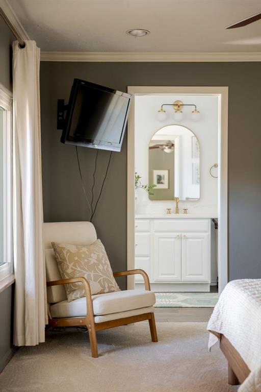
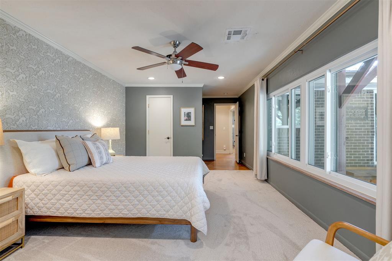
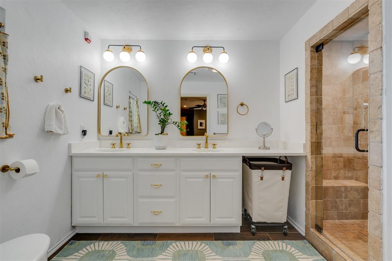
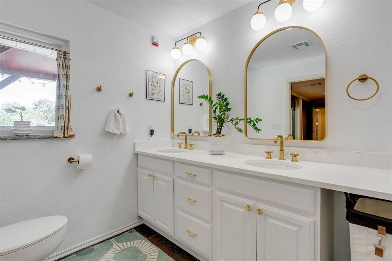
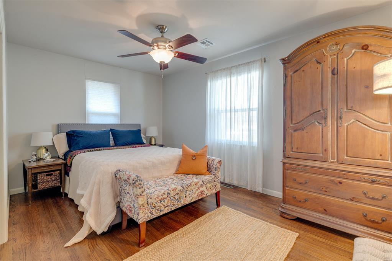
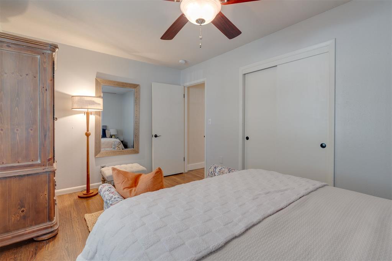
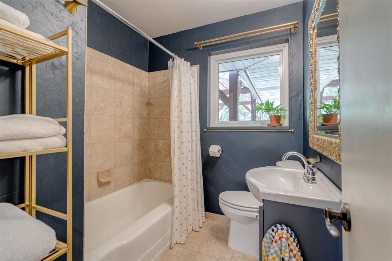
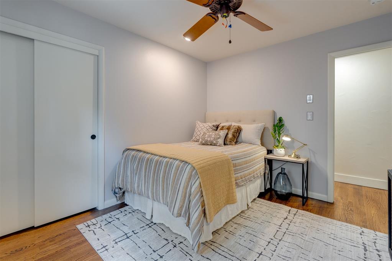
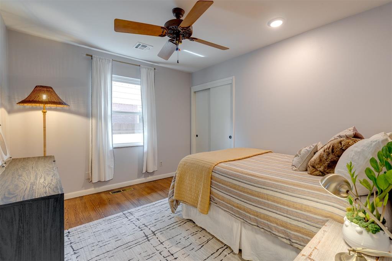
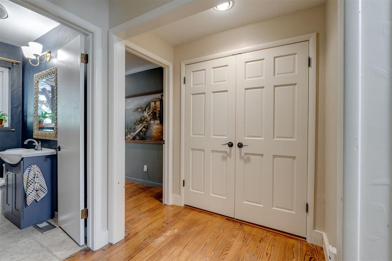
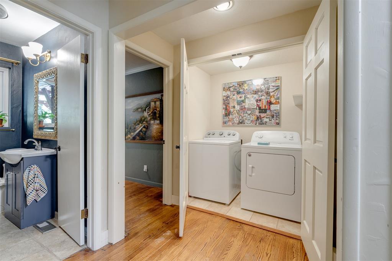
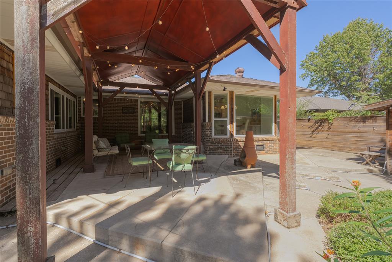
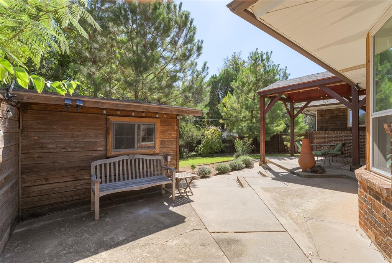
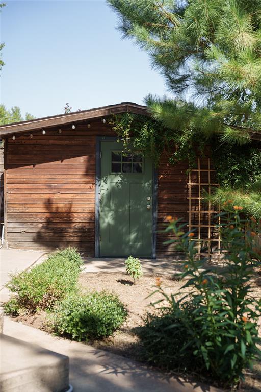
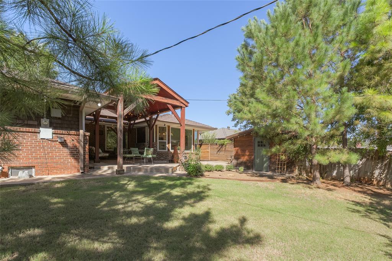
Cottage-inspired charm with chic, sophisticated style! A delightful brick ranch full of personality, stylish updates and so many good surprises! Start with the spacious covered front porch, 2-car garage and generous driveway for guests. Inside, a wonderfully sized living/dining space has beautiful real wood plank floors, a stylish built-in bookcase and abundant windows, including a large picture window framing the Martha Stewart-esque patio, gardens and wooded setting. Currently used entirely as living space, it works beautifully for living and dining, too. The flow from the living into the showstopping kitchen is seamless! Cheerful and bright with white quartz countertops, white cabinetry, gold accents, tile floors and a breakfast area with beautiful backyard views. The primary suite is another wonderful surprise-spacious, inviting and filled with backyard views, plus a gorgeous bath with double vanities, arched gold-framed mirrors, stylish fixtures, a walk-in shower and a large walk-in closet . Two nicely sized secondary bedrooms share a nearby updated full bath, and the laundry is conveniently located near the bedrooms. And the backyard! An extraordinary covered patio with exposed wood beams and string lights creates a true outdoor living space. Exquisite landscaping includes mature trees, lush greenery and thoughtfully designed garden beds. A charming Cape Cod-inspired outbuilding offers possibilities for hobbies, a workshop or storage and provides a picturesque backdrop to this enchanting setting. Fresh, beautifully updated and meticulously cared for-this home offers so much more than you might expect!
Details
| MLS # | 1253289 |
|---|---|
| Listing Type | For Sale |
| Style | House |
| Sub-Type | Resale |
| Status | Active |
| Year | 1955 |
| Days On Site | 5 |
| Listing Provided By | Keller Williams Central OK | Anne Wilson |
Features
| Bed(s) | 3 |
|---|---|
| Bath(s) | 2 Total |
| SQ Feet | 1,665 |
| Garage | 2 |
| Story(s) | 1 |
| Acreage | 0.20 |
Interior
| Rooms Total | 3 |
|---|---|
| Heating | Natural Gas |
| Fireplaces Total | 0 |
| Appliances | Dishwasher, Disposal, Water Heater |
| Interior Features | Paint Woodwork |
Exterior
| Lot Features | Interior Lot, Wooded |
|---|---|
| Foundation Details | Slab |
Parking
| Garage Spaces | 2 |
|---|---|
| Parking Features | Concrete |
Utilities
| Utilities | Cable Available, Electricity Available, Natural Gas Available, Public |
|---|
Taxes
| Okc Tax Amount | 2781.7000 |
|---|---|
| Tax Block | 009 |
| Tax Lot | 002 |
Area Information
| State | OK |
|---|---|
| County | Oklahoma |
| City | Oklahoma City |
| Zip Code | 73120 |
| School District | Oklahoma |
| School District | John Marshall HS |
| Elementary School | Ridgeview ES |
| High School | John Marshall HS |
| Listing VS Median (in 73120) | |
Price: $319,900 low | high Med: $254,500 sqft: 1,665 low | high Med: 2,066 $ / sqft: $192 low | high Med: $124 On site: 5 low | high Med: 269.5 | |
Request a showing
Request a showing
Contact
Learn More About This Property

| State | OK |
|---|---|
| County | Oklahoma |
| City | Oklahoma City |
| Zip Code | 73120 |
| School District | Oklahoma |
| School District | John Marshall HS |
| Elementary School | Ridgeview ES |
| High School | John Marshall HS |
| Listing VS Median (in 73120) | |
Price: $319,900 low | high Med: $254,500 sqft: 1,665 low | high Med: 2,066 $ / sqft: $192 low | high Med: $124 On site: 5 low | high Med: 269.5 | |